
Formwork Best Practices for Concrete Footings: Building a Solid Base
When you envision your next major construction project—whether it is a sprawling commercial addition or a modern expansion to a classic backsplit—you probably picture the finished interior, the sleek facade, or the expansive layout. Rarely do we spend our time daydreaming about the dirt, the trenches, and the wooden boards holding back wet cement. Yet, the structural integrity of your entire property rests squarely on what happens below grade.
Here in Mississauga, the seasonal shifts and varied soil conditions mean that pouring a foundation is never a one-size-fits-all endeavor. A flawless build starts with exceptional concrete forming work. Without it, even the most beautifully designed home or commercial facility is at risk of shifting, cracking, and structural failure over time.
At S&P Group, we believe that longevity is built from the ground up. Over the years, we have seen how meticulous attention to detail in the earliest stages prevents catastrophic, expensive problems down the line. Whether you are a homeowner acting as your own project manager or a business owner looking for commercial general contractors, understanding the best practices for footing formwork will help you protect your investment and set the stage for a seamless build.

Proper Concrete Formwork Installation Techniques

The formwork acts as the mold for your concrete. If the mold is compromised, the final product will be flawed. Proper concrete formwork installation techniques begin long before the first board is placed. It starts with careful excavation and soil compaction. The ground must be capable of bearing the load of the structure, which often requires professional soil testing and precise trenching.
Once the trench is prepared, the framing begins. We use high-grade, durable materials that won't warp under the immense pressure of wet concrete. Every board must be perfectly level and aligned to the exact dimensions specified by the structural engineer. Even a slight deviation at the footing level can amplify into significant framing issues once you reach the roofline.
Our approach relies heavily on specialized trade team leads working alongside a dedicated site supervisor. This ensures that the crew assembling your forms has deep, specialized expertise in concrete forming work. By focusing strictly on accuracy during the layout phase, we eliminate the need for costly adjustments later in the construction process.
Preventing Concrete Form Blowouts During Pour
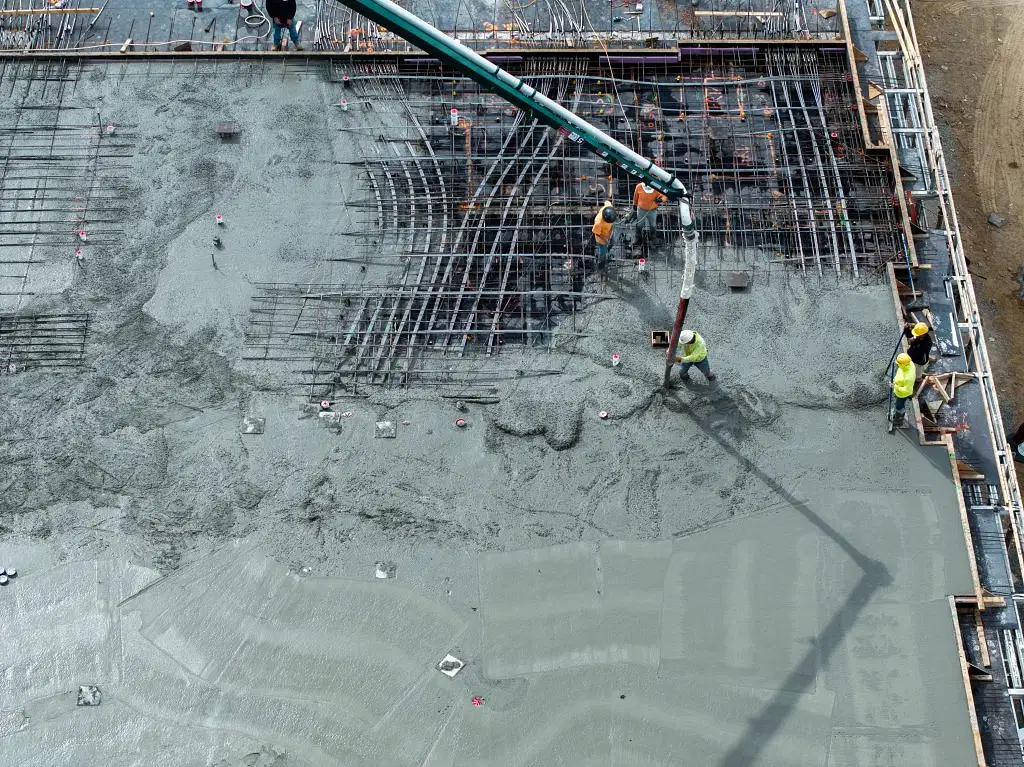
One of the most catastrophic failures that can happen on a job site is a form blowout. Wet concrete is incredibly heavy and exerts massive hydrostatic pressure against the sides of the wooden forms. If the formwork gives way, thousands of pounds of wet concrete spill into the trench, resulting in massive material waste, project delays, and a frantic cleanup process.
Preventing concrete form blowouts during pour requires over-engineering the bracing system. We use robust wooden stakes driven deep into the undisturbed soil, horizontal walers for lateral support, and high-tensile steel ties that hold the opposing sides of the formwork together.
We frequently hear from property owners who are anxious about budget overruns and scope creep. Blowouts are a prime example of an unexpected problem that can derail a budget. By maintaining relationships with trusted material suppliers and rigorously inspecting every tie and brace before the cement trucks arrive, we manage the overall project risk and stick to the timeline and budget outlined in our initial transparent contract.
Navigating Building Codes and Inspections
A common question we field from consumers in the market is, "Do I need a building permit for my foundation work?" The answer is an emphatic yes. The Ontario Building Code is stringent, and municipal bylaws are designed to ensure safety and neighborhood consistency.
With the recent surge in demand for legal basement apartments—often referred to locally as a second unit—and the implementation of new zoning reforms allowing for multi-unit residential conversions, municipal inspectors are paying closer attention than ever to foundation requirements.
Your Concrete Footing and Formwork Inspection Checklist
Before a single drop of concrete is poured, a municipal building inspector must sign off on the forms. A comprehensive concrete footing and formwork inspection checklist generally includes:
- Dimensional Accuracy: Ensuring the width and depth of the forms match the approved architectural and engineering drawings.
- Soil Bearing Capacity: Verifying that the trenches are free of loose debris, organic matter, and standing water.
- Rebar and Reinforcement: Checking that the steel reinforcement bars are the correct size, properly spaced, and securely tied to maintain the necessary clearance from the soil.
- Formwork Stability: Testing the bracing, stakes, and ties to ensure they can withstand the pressure of the pour.
Navigating this regulatory compliance can be a major pain point, causing project delays if an inspection fails. As experienced home renovation contractors, we utilize modern project management software to coordinate these inspections seamlessly, keeping our clients informed through a dedicated client portal so they always know where their project stands. You can read more about navigating municipal requirements in our guide to building permits.
Additionally, Ontario's seasonal weather changes heavily impact construction timelines. Harsh winters limit outdoor excavation and make concrete curing challenging. When pouring in cold weather, we implement specialized heating and hoarding techniques to protect the footings from frost, ensuring the concrete cures to its full compressive strength regardless of the temperature drop.
Building a Foundation of Trust
Ultimately, whether you are planning an elaborate custom home build, looking to add a garden suite, or managing a mid-sized commercial renovation, the success of the project relies on the unseen hero: the footing.
At S&P Group, our deep expertise in concrete work from the ground up gives us a distinct advantage as a general contractor. We don't just manage sub-trades; we understand the structural science of your building's most critical component. By combining transparent estimating, skilled trade leads, and a commitment to strict safety standards, we deliver peace of mind alongside exceptional craftsmanship.
If you are planning a project in the GTA and want to ensure it starts on solid ground, we are here to help. Reach out today to contact us and learn more about how our concrete and forming work can provide the perfect base for your next big investment.