
Your Guide to Navigating Building Permits for Concrete Foundations
Planning a new home addition, a custom build, or a basement apartment is an exciting venture. You can already picture the finished space and how it will enhance your lifestyle. But before the first shovel hits the ground, there’s a crucial, often intimidating, step: securing a building permit. For any project involving a new concrete foundation, this isn't just paperwork—it's the essential first step to ensuring your project is safe, legal, and built to last. Many homeowners in Mississauga find the permit process complex, but it doesn’t have to be a source of stress. This guide will walk you through the key aspects of obtaining a building permit for your foundation, so you can move forward with confidence.
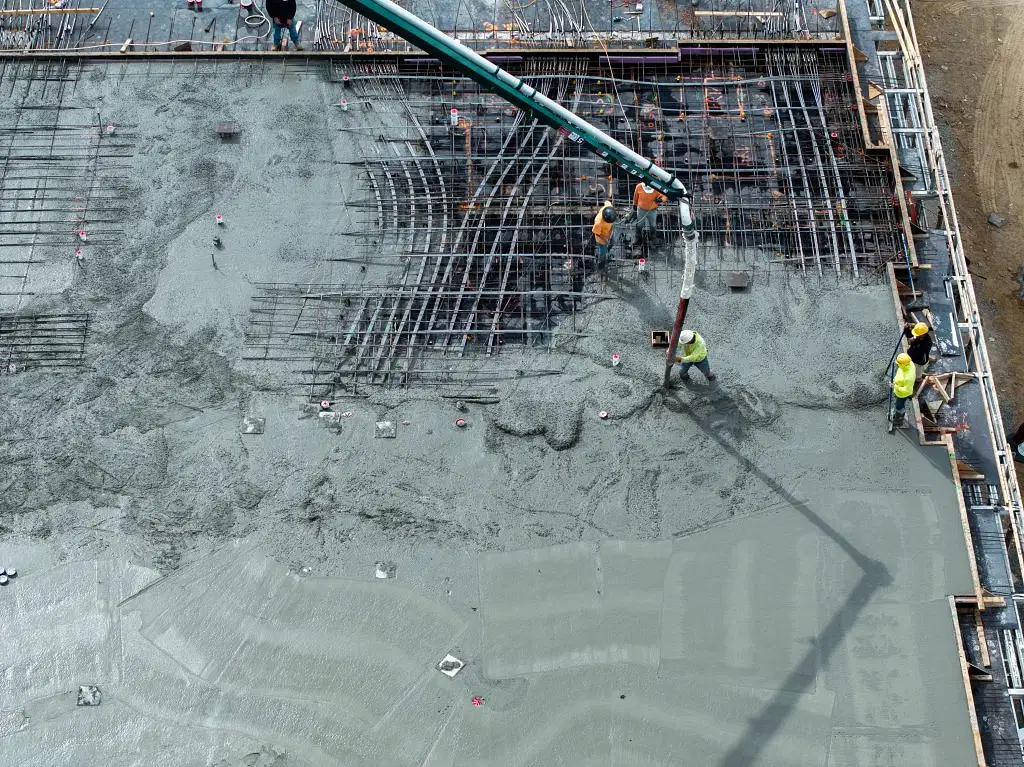
Why You Absolutely Need a Permit for Foundation Work
It can be tempting to view the permit process as bureaucratic red tape, but its purpose is fundamental to a successful construction project. A building permit is your assurance that the project plans comply with the Ontario Building Code, local zoning bylaws, and other applicable regulations. Here’s why it’s non-negotiable:
- Ensuring Safety and Structural Integrity: Your home's foundation supports the entire structure. A permit ensures that your project has been designed by qualified professionals (like a structural engineer) and will be built to meet strict safety standards. This protects not only your investment but, more importantly, your family.
- Avoiding Costly Penalties: Proceeding without a permit can lead to stop-work orders from the city, significant fines, and even orders to remove the work that has been done. The cost and delay of rectifying this far outweigh the initial effort of securing the proper permits.
- Protecting Your Property Value: When it comes time to sell your home, any unpermitted work can create major legal and financial complications. A properly permitted reno ensures that your investment is recognized and doesn't become a liability for future buyers.
- Third-Party Verification: The permit process includes mandatory inspections at critical stages. This means a City of Mississauga building inspector will verify that the work is being done correctly and according to the approved plans, providing an extra layer of quality control.
The Permit Application Process: A Step-by-Step Overview
While every project is unique, the journey to getting a permit for a concrete foundation generally follows a clear path. Understanding these steps can make the process feel much more manageable.
-
Architectural and Engineering Plans: This is the starting point. You will need a complete set of drawings prepared by an architect, designer, or engineer. For foundation work, this always includes detailed structural plans that specify footing sizes, wall thickness, reinforcement details (rebar), and concrete strength, all based on a soil analysis and the load of the building.
-
Gathering Documentation: Along with the drawings, you'll need to complete the City of Mississauga's building permit application form. You may also need a site plan showing property lines and the location of the new structure, as well as other supporting documents depending on the project's scope.
-
Submission and Review: Once submitted, your application is reviewed by city officials to ensure it complies with all relevant regulations, from zoning bylaws that dictate how close you can build to your property line, to the technical requirements of the Ontario Building Code.
-
Inspections During Construction: After the permit is issued, you must call for inspections at key milestones. For a foundation, this typically includes an inspection after the excavation is complete and the footings are formed, and another just before the concrete is poured to ensure all reinforcement is correctly in place. These inspections are mandatory to proceed to the next phase of construction.

Permit Nuances for Common Foundation Projects
Different projects have slightly different permit requirements. As specialists in concrete work, we frequently manage the process for these common residential projects:
- Home Additions: The permit process for an addition focuses heavily on how the new concrete foundation will safely connect to your existing home's structure. The plans must demonstrate a seamless and structurally sound integration.
- Custom Homes: Building a new home involves a comprehensive permit process that covers everything from the ground up. The foundation is a critical first step, and its approval is paramount before any other work can begin. Expert concrete forming work is essential to match the engineering specifications exactly.
- Basement Apartments / Secondary Suites: Creating a legal secondary suite is a popular reno in the 905. This often requires creating a separate entrance, which involves cutting into the existing foundation and pouring new footings and concrete slabs. The permit process for this is very detailed to ensure it meets fire code, egress, and safety requirements.
- Detached Garages: Even a standalone garage requires a proper foundation and, therefore, a building permit. The requirements will depend on the size and design of the structure.
Let a Professional Handle the Hassle
Navigating municipal requirements and the Ontario Building Code requires specific expertise. As an experienced general contractor, S&P Group makes the permit process a seamless part of your project. We manage the entire workflow, from coordinating with architects and engineers to preparing and submitting the application and scheduling all necessary inspections.
Our in-house expertise in concrete and foundations means we understand the technical details that city reviewers are looking for. We ensure your plans are complete and accurate from the start, preventing the common back-and-forth that can cause frustrating delays. By entrusting us with the process, you get peace of mind knowing that the critical groundwork of your project is being handled correctly, professionally, and efficiently.
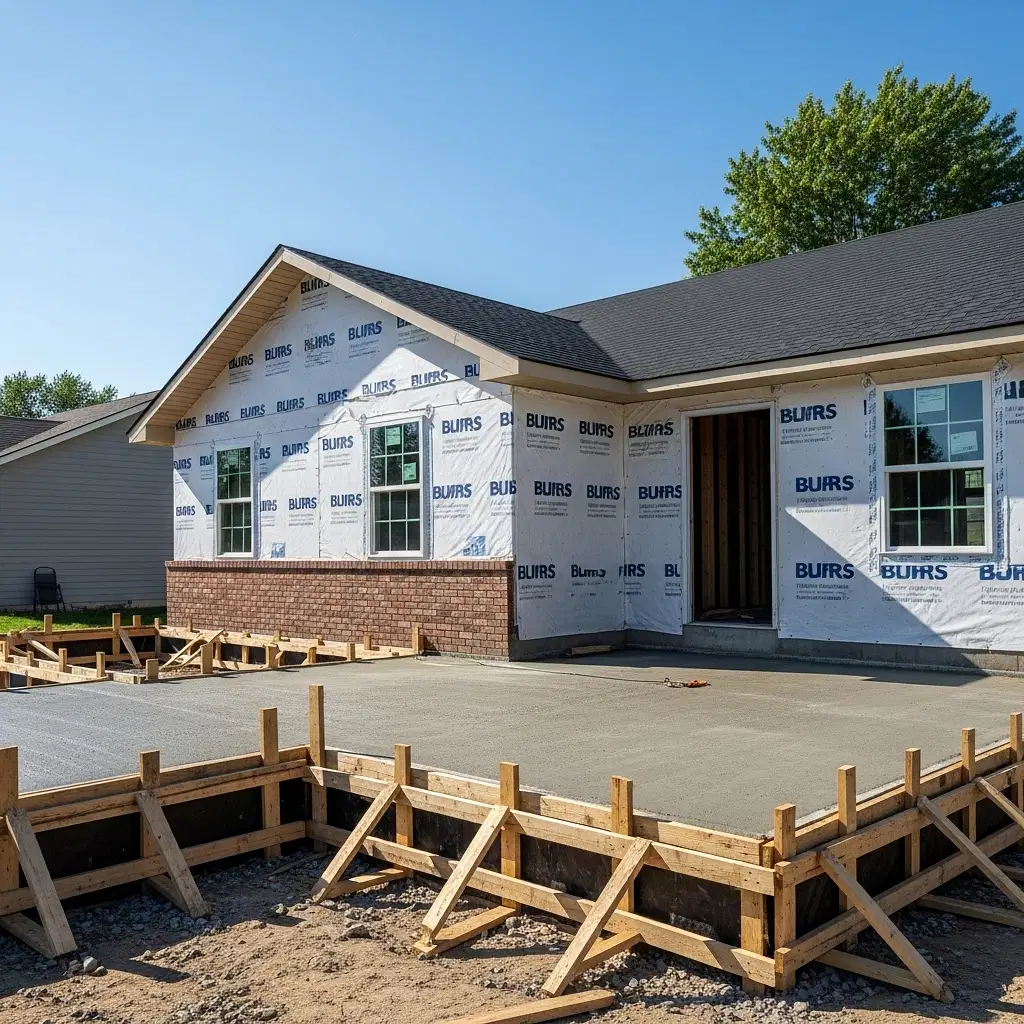
Build Your Vision on a Solid, Approved Foundation
A building permit isn't an obstacle; it's the foundation of a successful, safe, and lasting construction project. By understanding the process and partnering with a knowledgeable contractor, you can navigate it smoothly and confidently.
If you're planning a project in the Mississauga area that involves new concrete foundations, forming work, or slabs, we're here to help. Let's discuss your vision and how we can manage every detail, from the initial plans and permits to the final, perfect pour. Contact S&P Group today to get your project started on the right foot.