
Underpinning vs. Bench Footing: Choosing the Right Strategy for Your Basement Lowering
If you own a home in the GTA and are looking to maximize your living space, lowering your basement is likely at the top of your renovation wish list. Whether you are planning to create a legal second suite, a comfortable family recreation room, or a dedicated home office, gaining that essential ceiling height transforms a cramped cellar into a highly valuable, livable space.
However, when property owners begin looking into basement lowering, they are immediately faced with a critical structural decision. You have to choose how to safely lower the floor without compromising the structural integrity of your home. This brings us to the most common debate in basement renovations: understanding the difference between underpinning and bench footing.
At S&P Group, we specialize in residential concrete foundations and structural concrete work. Because we focus so heavily on the structural groundwork of a building, we understand exactly what goes into both of these methods. Today, we want to walk you through how each process works, the cost difference bench footing vs underpinning presents, and how to decide which approach is right for your property.
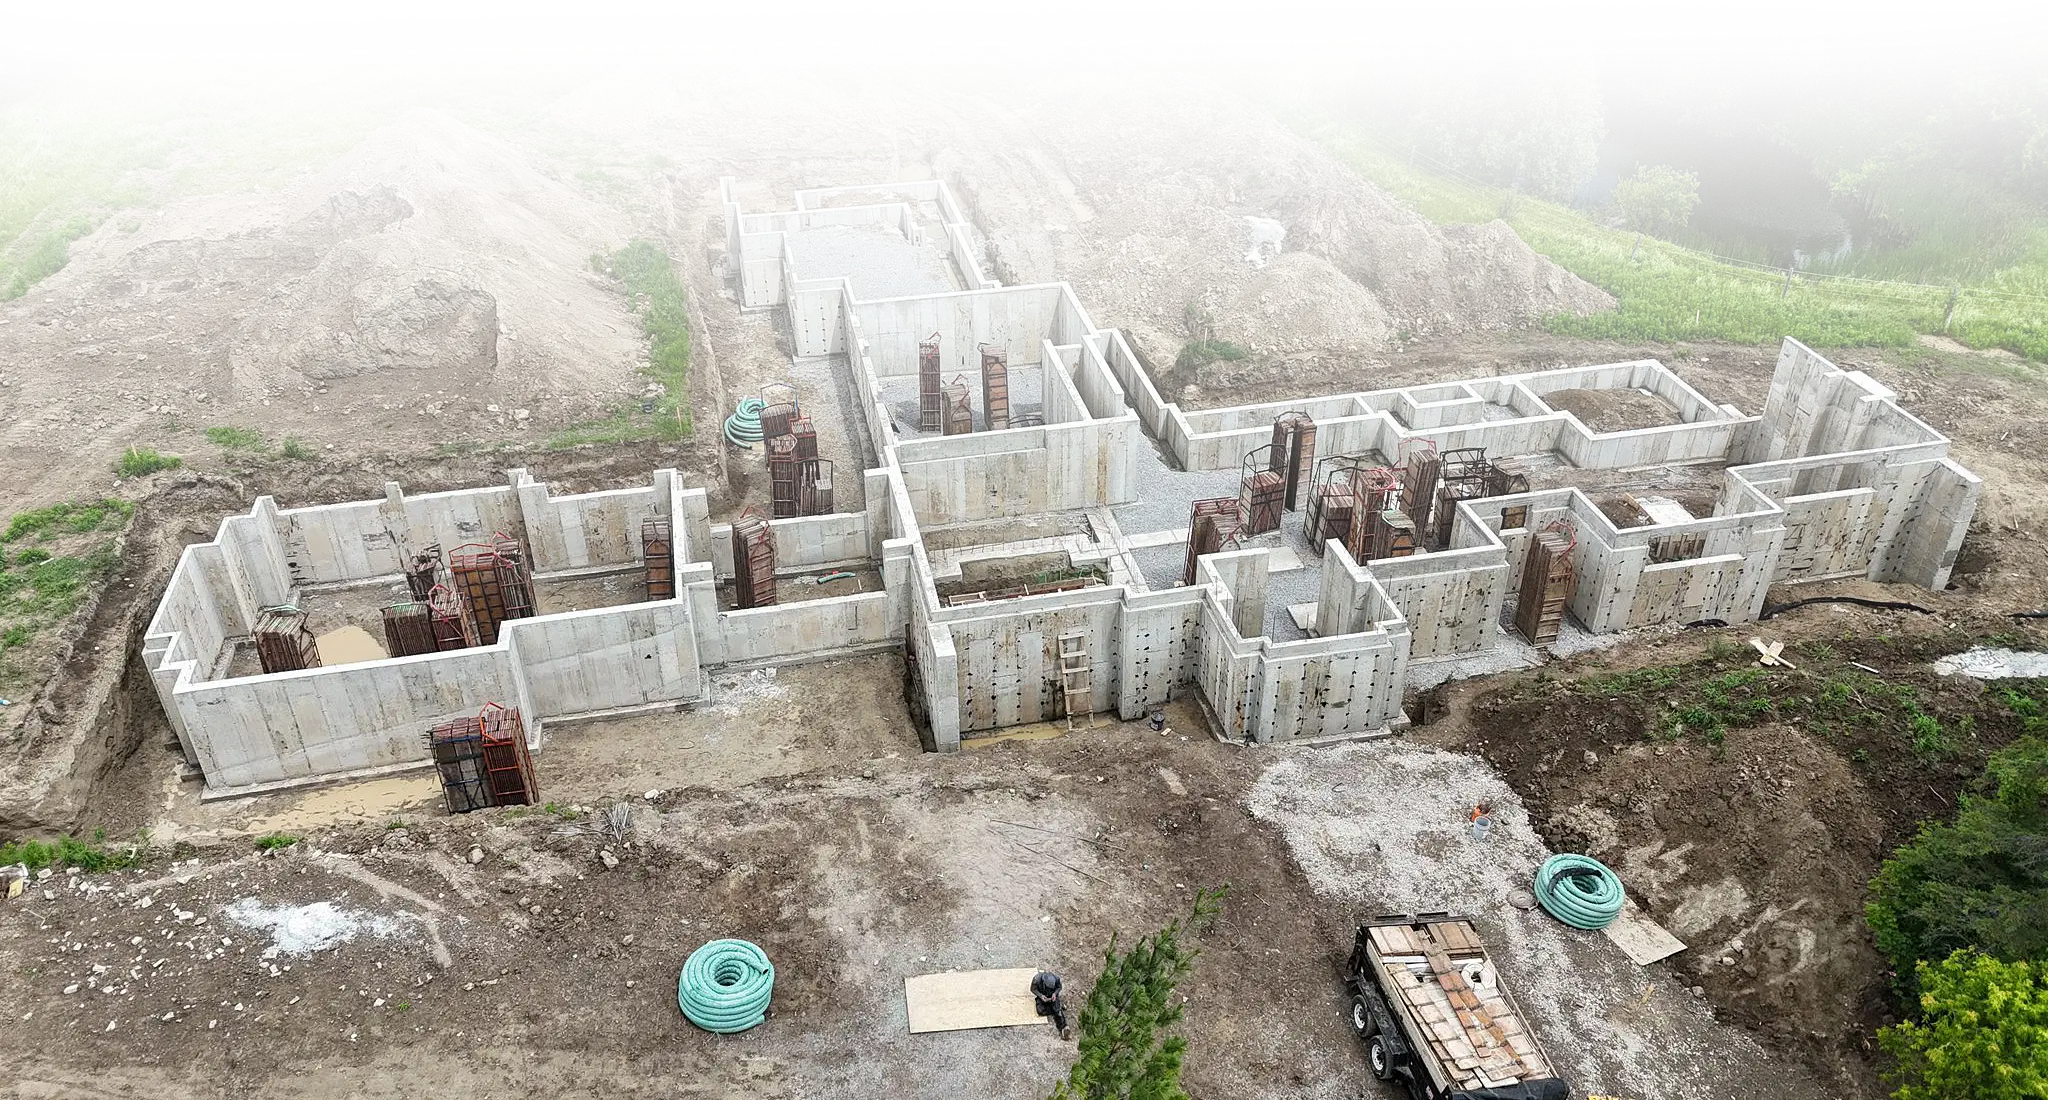
The Underpinning Process: Maximizing Your Square Footage
Underpinning is a comprehensive method of lowering a basement floor by actually extending the existing foundation downwards. Because you cannot simply dig out the dirt beneath your foundation walls (which would cause the house to collapse), the excavation and concrete work must be done in carefully engineered sections, often referred to as "pins."
Contractors dig out a section of dirt beneath the existing footing, pour new concrete to extend the wall downward, and wait for it to cure before moving on to the next alternating section. Once all the pins are completed, the interior soil is removed, and a new concrete floor is poured at the lower level.
The Advantages of Underpinning
The primary benefit of underpinning is that it maximizes your usable floor space. You get a seamless, flat wall from the ceiling down to the new floor. If you are converting the basement into a rental apartment or plan to live in the space daily, this clean layout is incredibly desirable. It also allows for easier updates to your home's infrastructure, such as upgrading plumbing or routing new hydro lines behind the finished walls.
Considerations for Underpinning
Underpinning is highly complex and requires strict regulatory compliance. Navigating complex provincial building codes and municipal permit backlogs is a common pain point for homeowners. A qualified general contractor will handle these permits for you, ensuring everything is strictly up to code. Because of the labor-intensive, sequential nature of the work, underpinning takes longer and requires a larger budget. Cash flow and payment schedules are often a concern for families taking on this scale of work; at S&P Group, we prioritize complete pricing transparency and clear milestone payment schedules outlined in a signed contract so you know exactly what to expect.
Bench Footing: A Faster, Cost-Effective Alternative
When looking at bench footing vs underpinning basement lowering, bench footing offers a completely different approach. Instead of digging directly beneath your existing foundation, the contractor digs down inside the perimeter of the existing foundation walls.
To ensure the original foundation remains perfectly stable, a new concrete wall and footing are poured inside the basement, stepping away from the original wall. This leaves a concrete ledge—or "bench"—around the interior perimeter of your newly lowered basement floor.
The Advantages of Bench Footing
The biggest advantage is the cost difference bench footing vs underpinning provides. Because contractors do not have to work in small, alternating sections beneath a load-bearing wall, the process requires significantly less time and labor. This makes bench footing a more budget-friendly option. It is also a safer alternative if your home shares a party wall with a neighbor (common in older urban neighborhoods), as it avoids disturbing the shared foundation.
Considerations for Bench Footing
The main drawback is the loss of square footage. The concrete bench will eat into your usable floor space, effectively shrinking the room's footprint. However, many creative homeowners and designers incorporate the bench into the finished layout. It can be boxed in and used as shelving, built-in seating, or a clever way to hide ductwork and utility lines.
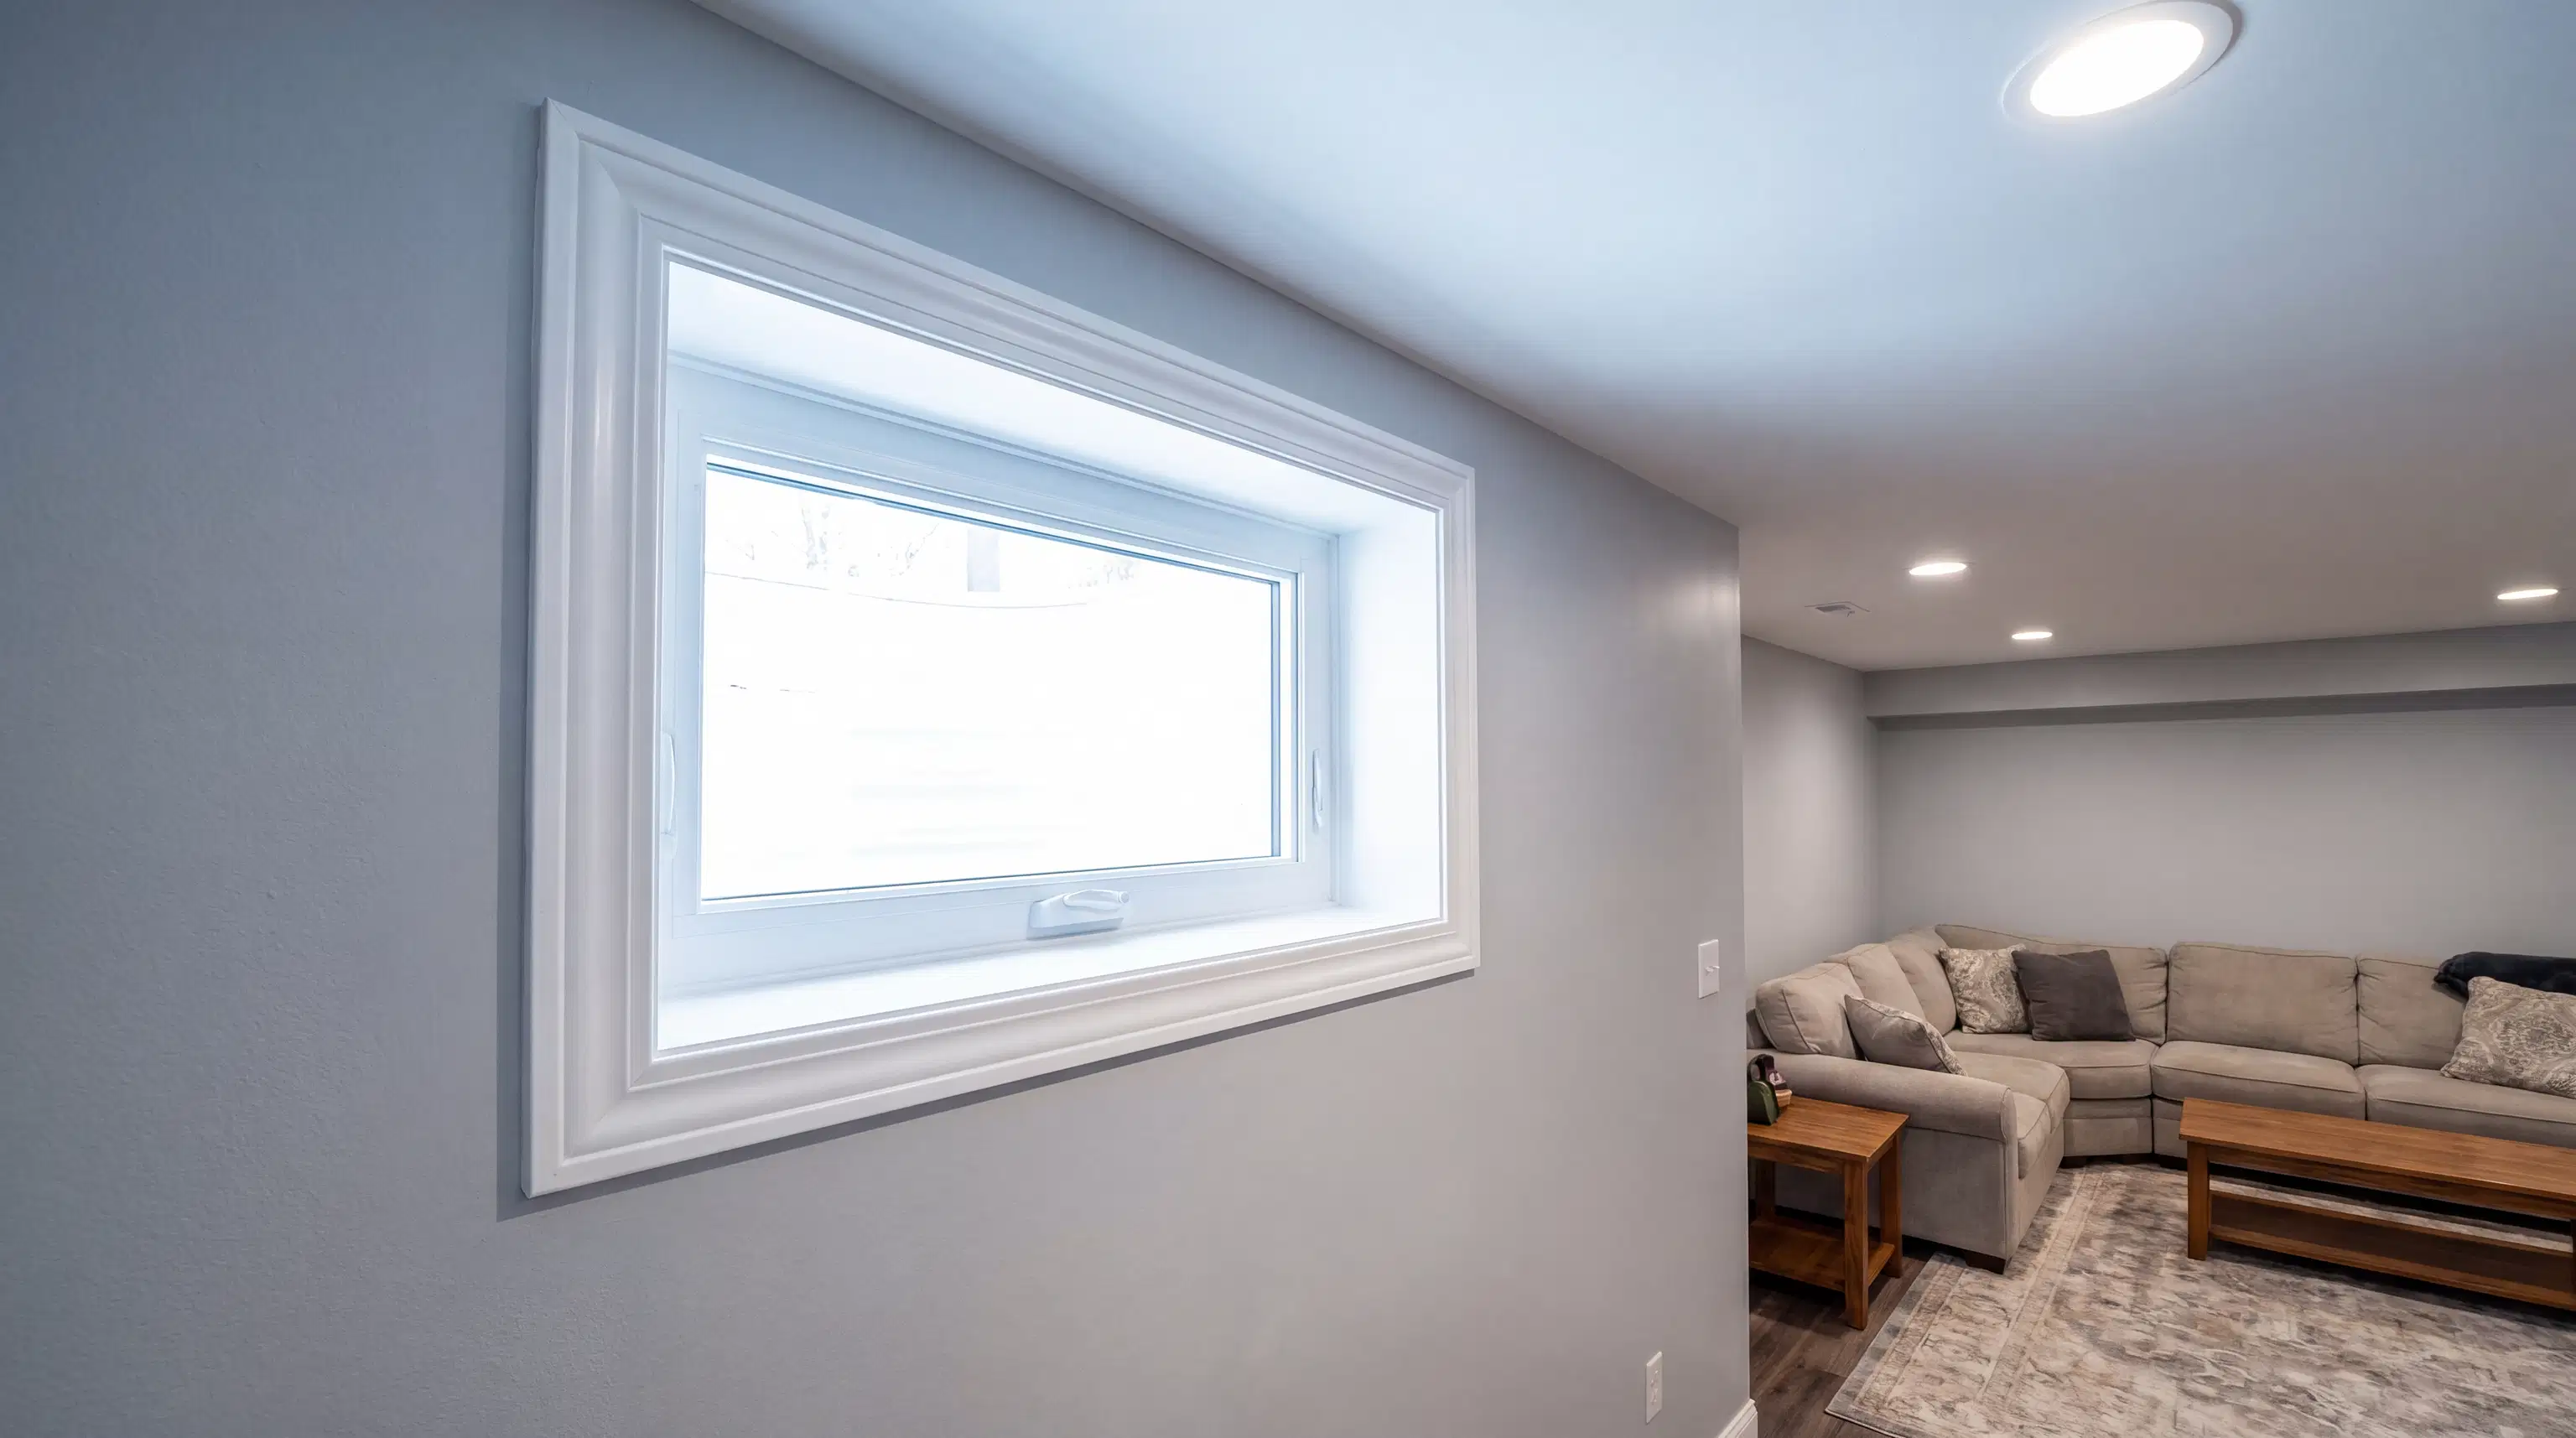
How S&P Group Manages Your Basement Project
We know that taking on a major basement excavation can be incredibly stressful. Clients frequently ask us what happens if a project goes over budget or faces significant delays. Material delivery delays and supply chain disruptions can easily throw off a timeline if a contractor isn't prepared.
At S&P Group, we tackle these challenges through rigorous project management and in-house expertise. Unlike general contractors who subcontract out all the structural work, our deep background in concrete & forming work means we manage the most critical phases of your basement lowering directly.
We assign a dedicated site supervisor to manage the overall project and experienced trade team leads for specialized tasks. We leverage modern project management tools to give you clear, real-time updates. If unforeseen issues arise—such as discovering poor soil conditions or hidden water damage—we communicate the problem immediately, provide transparent solutions, and ensure you approve any changes before we proceed. Our focus is always on sticking to the timeline and budget outlined in our initial agreement, ensuring your new space is built to last with high-quality materials and fully certified tradespeople.
Making the Final Decision
Choosing between underpinning and bench footing ultimately comes down to your budget, your timeline, and how you intend to use the space. If you want maximum square footage and a seamless wall finish for a high-end rental unit, underpinning is likely the best investment. If you are looking for a more cost-effective, faster solution to gain ceiling height for a family room or home gym, a bench footing might be the perfect fit.
If you are planning a basement lowering project in Toronto or the surrounding region and need expert guidance on the best structural approach for your property, we are here to help. Reach out to S&P Group today via our Contact Us page to discuss your vision, request a detailed consultation, and start building a solid foundation for your home's future.