
The Foundation of a Great Investment: Ensuring Structural Integrity for Your Basement Apartment
Adding a basement apartment or secondary suite is one of the smartest investments a homeowner in Mississauga can make. Whether you're looking to generate rental income, create a space for aging parents, or give adult children their own suite, a well-executed reno can significantly increase your property's value and utility. But before you start picking out paint colours and flooring, it's crucial to address the most important element: the structural integrity of your home. A safe, legal, and durable basement apartment is built on a solid foundation, and getting this part wrong can lead to costly and dangerous problems down the road. This guide will walk you through the essential structural considerations to ensure your project is a success from the ground up.
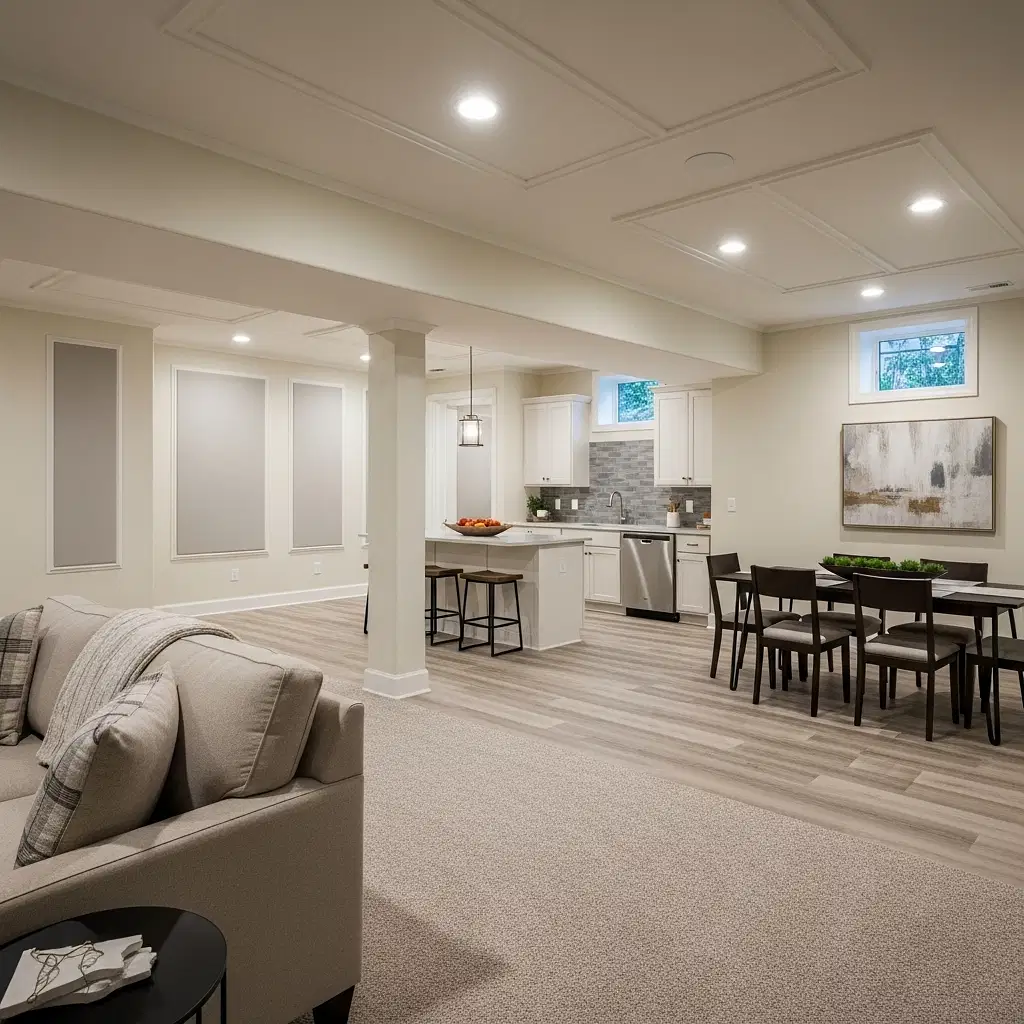
Why Your Foundation is the First Priority
Your home's foundation does more than just keep your basement dry; it supports the entire weight of the structure above it. Any modification to your basement, from creating a new doorway to lowering the floor, can have a significant impact on this structural system. This is why the Ontario Building Code has strict requirements for secondary suites, designed to ensure they are safe for occupants and don't compromise the integrity of the main dwelling.
Ignoring these foundational principles can lead to a host of issues:
- Structural Cracks: Improperly cutting into foundation walls can cause cracks to appear not just in the basement but on upper floors as well.
- Water Intrusion: A poorly sealed foundation opening or a damaged concrete slab can lead to leaks, moisture problems, and mould.
- Uneven Floors: Shifting or compromised foundations can result in floors that are no longer level, affecting everything from door frames to cabinetry.
- Reduced Property Value: A non-compliant or structurally unsound renovation can be a major red flag for future buyers and may even require a complete teardown and rebuild.
Starting with a professional assessment of your existing foundation is the non-negotiable first step. It ensures that any planned changes are feasible and executed in a way that enhances, rather than endangers, your home.

Key Structural Work for a Legal Basement Reno
Creating a legal and functional secondary suite often involves more than just putting up drywall and installing a kitchen. Several common modifications require expert concrete and foundation work to be done correctly and safely. Understanding what's involved can help you plan your project and budget more effectively.
1. Creating a Separate Entrance: Most municipalities require a separate entrance for a legal basement apartment. This typically involves excavating a portion of the yard and cutting an opening in the foundation wall for a new door. This is a delicate process that requires precise concrete forming work and engineering to ensure the wall's load-bearing capacity is maintained.
2. Lowering the Basement Floor: To meet ceiling height requirements, many older homes need their basement floors lowered. This process, known as underpinning, is a major structural undertaking. It involves systematically excavating beneath the existing foundation and pouring new footings in sections. This deepens your basement and requires meticulous planning to ensure the entire house remains stable throughout the process.
3. Installing Egress Windows: For safety, any bedroom in a basement must have an egress window large enough for a person to escape through in an emergency. Like a separate entrance, this involves cutting into the foundation wall and installing a proper window well for drainage.
4. Ensuring Slab Integrity: The floor itself is critical. A cracked, uneven, or damp concrete slab must be repaired or replaced to provide a suitable base for flooring and prevent moisture issues. In some cases, a slab extension may be needed to accommodate a new layout or entrance.
Each of these steps requires a building permit from the city and must be executed by skilled tradespeople who specialize in structural work. This is where a contractor's expertise truly matters.
The Advantage of a Concrete-First Approach
When planning a basement renovation, many homeowners hire a general contractor who then subcontracts the specialized foundation work. However, a firm with deep, in-house expertise in concrete and foundations offers a significant advantage. At S&P Group, our foundation is in, well, foundations. Because we specialize in the structural components of a build, we manage the most critical part of your basement reno directly.
Our expertise in concrete foundations means we understand precisely how to handle complex tasks like underpinning and creating new entrances without compromising your home's safety. Our team manages the entire process, from the initial excavation and forming to the final concrete pour, ensuring every step meets the highest standards of quality and compliance. We use modern project management software to maintain clear communication and keep the project on schedule and on budget, providing you with peace of mind.
By controlling the most complex and crucial part of the project, we minimize the risk of delays and miscommunication between different trades, delivering a seamless experience and a structurally sound result that will last for decades.
Build Your Investment on a Solid Foundation
A legal basement apartment is a powerful asset, but its true value lies in the quality of its construction. Prioritizing structural integrity not only ensures the safety of your family and tenants but also protects your most significant investment—your home. By understanding the critical role of your foundation and partnering with a team that has proven expertise in concrete work, you can move forward with confidence.
If you're considering adding a secondary suite to your home in the Mississauga area, let's start the conversation on solid ground. Contact S&P Group today to discuss how our expertise in Concrete Foundations, Concrete Slabs, and Concrete & Forming Work can ensure your project is a safe, compliant, and valuable addition to your home.