
Structural Foundations for Mississauga Backsplit Renovations
If you own a home in mature neighborhoods like Erindale or Lorne Park, you likely appreciate the unique charm and spacious feel of a classic backsplit. These multi-level homes have been a staple of suburban living for decades, offering distinct living zones that are perfect for growing families. However, as lifestyles change and homeowners look to modernize their spaces, the traditional compartmentalized layout often feels a bit restrictive. Transforming these properties into open-concept modern homes or adding an income-generating suite requires more than just cosmetic updates; it demands a deep understanding of structural concrete for multi-level renovations.
Many homeowners in the area are choosing to renovate rather than move, given the current housing market. But before you can knock down walls to create that sprawling kitchen island, or dig out a lower level for more headroom, you need to ensure the bones of your house are rock solid. At S&P Group, we know that a beautiful, lasting renovation starts from the ground up. We specialize in the heavy lifting that makes these dramatic transformations possible, ensuring your home remains safe, stable, and structurally sound for decades to come.
The Unique Challenges of Multi-Level Home Modifications
The defining feature of a backsplit is its staggered floor levels. Because the home is built on multiple planes, the foundation isn't just a simple, uniform box. It features stepped footings and varying frost depths, which makes modifying backsplit foundations for open concepts a complex engineering task. When homeowners want to modernize by removing interior partitions, they are almost always dealing with load-bearing walls that transfer the weight of the roof and upper floors directly down to the foundation.

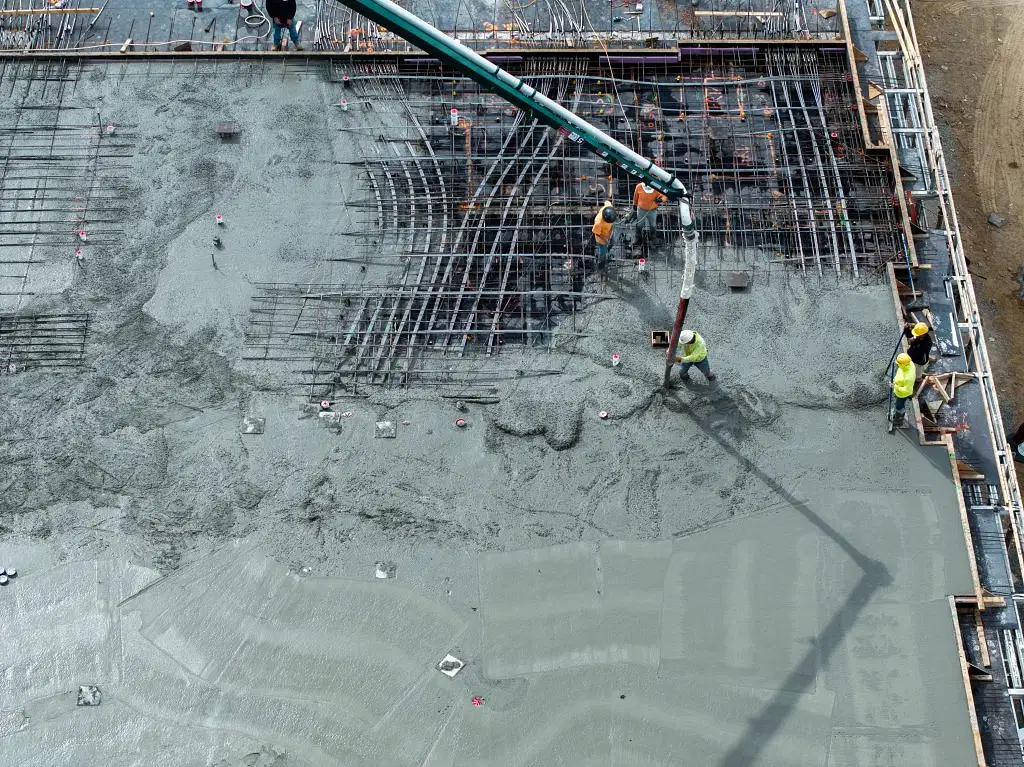
Removing a load-bearing wall isn't as simple as putting up a steel beam across the ceiling. That new beam needs something substantial to sit on, which often means cutting into the existing basement floor and pouring new, deeper concrete footings to support the concentrated weight. This is where professional concrete forming work becomes absolutely critical. Without precise forming and pouring, the new point loads can cause the existing slab to crack or settle, leading to severe structural issues, uneven floors, and cracked drywall down the road.
As an experienced general contractor, we manage this entire process in-house. Unlike some home renovation contractors who have to subcontract this highly specialized work, our team handles the excavation, forming, and pouring directly. This ensures that every structural change is supported safely and meets our strict quality standards before the framing and drywall stages even begin.
Navigating Permits, Second Units, and Project Logistics
One of the most common questions we hear from homeowners is whether they need a building permit for their renovation. When it comes to structural changes, load bearing wall foundation reinforcement, or creating a compliant second unit, the answer is always yes. Navigating municipal building permit delays and ensuring strict compliance with the Ontario Building Code can be a major source of frustration.
We take the guesswork out of this process. By utilizing modern project management software and detailed structural plans, we help streamline municipal approvals so your project can get underway faster. If you are planning to convert your lower level into a legal second unit to generate rental income or house aging parents, we understand the specific fire separation, egress, and structural requirements needed to pass local inspections.
Furthermore, we know that fluctuating material costs and inflation are major concerns for families in the 905. To combat this anxiety, we provide transparent pricing with detailed, written estimates and guaranteed completion dates outlined in a formal contract. You will know exactly what your project costs and when it will be finished, protecting you from surprise budget overruns. We also carefully coordinate all material deliveries and team schedules to minimize disruptions to your daily life, expertly navigating local traffic logistics to keep your project moving forward on time.
Building on a Solid Foundation

Whether you are reinforcing a load-bearing wall, extending your lower level, or completely reimagining your main floor, the longevity of your renovation depends entirely on the quality of the concrete work beneath it. We know that trust issues are common in the construction industry, with many homeowners feeling skeptical of unlicensed operators. That is why we prioritize complete transparency, active WSIB coverage, and comprehensive liability insurance for every project we undertake.
Our process is designed to give you peace of mind. From the initial quote to the final walkthrough, you will have a dedicated site supervisor managing the overall project and specialized trade team leads handling specific tasks. We believe in clear, consistent communication, so if unexpected structural issues arise once walls are opened up, you are immediately informed with a clear plan of action and approval process before any additional work proceeds.
Investing in high-quality concrete foundations is the smartest first step you can take for your home addition or major remodel. If you are ready to transform your backsplit into the modern, open space you have always envisioned, we are here to help. Contact S&P Group today to schedule a consultation and learn how our expert concrete and forming services can bring your renovation vision to life safely, beautifully, and on budget.