
Preventing Concrete Slab Cracking with Control Joints
When investing in a new construction or renovation project, the foundation of your success quite literally rests on the quality of your concrete work. Here in the GTA, our dramatic seasonal shifts place immense stress on building materials. Whether you are pouring a foundation for a custom home addition or laying out a sprawling commercial warehouse floor, one of the most critical challenges is managing how the concrete behaves as it cures and ages.
At S&P Group, we frequently hear from property owners who are concerned about potential damage to their investments. A common question we receive revolves around durability: how do we ensure a project is built to last? While maintaining relationships with trusted material suppliers and using modern project management software are key parts of our process, the physical techniques we use on-site are just as important. Today, we want to share our expertise on one of the most essential practices in masonry and foundation work: using control joints to protect your concrete slabs from unsightly and damaging cracks.
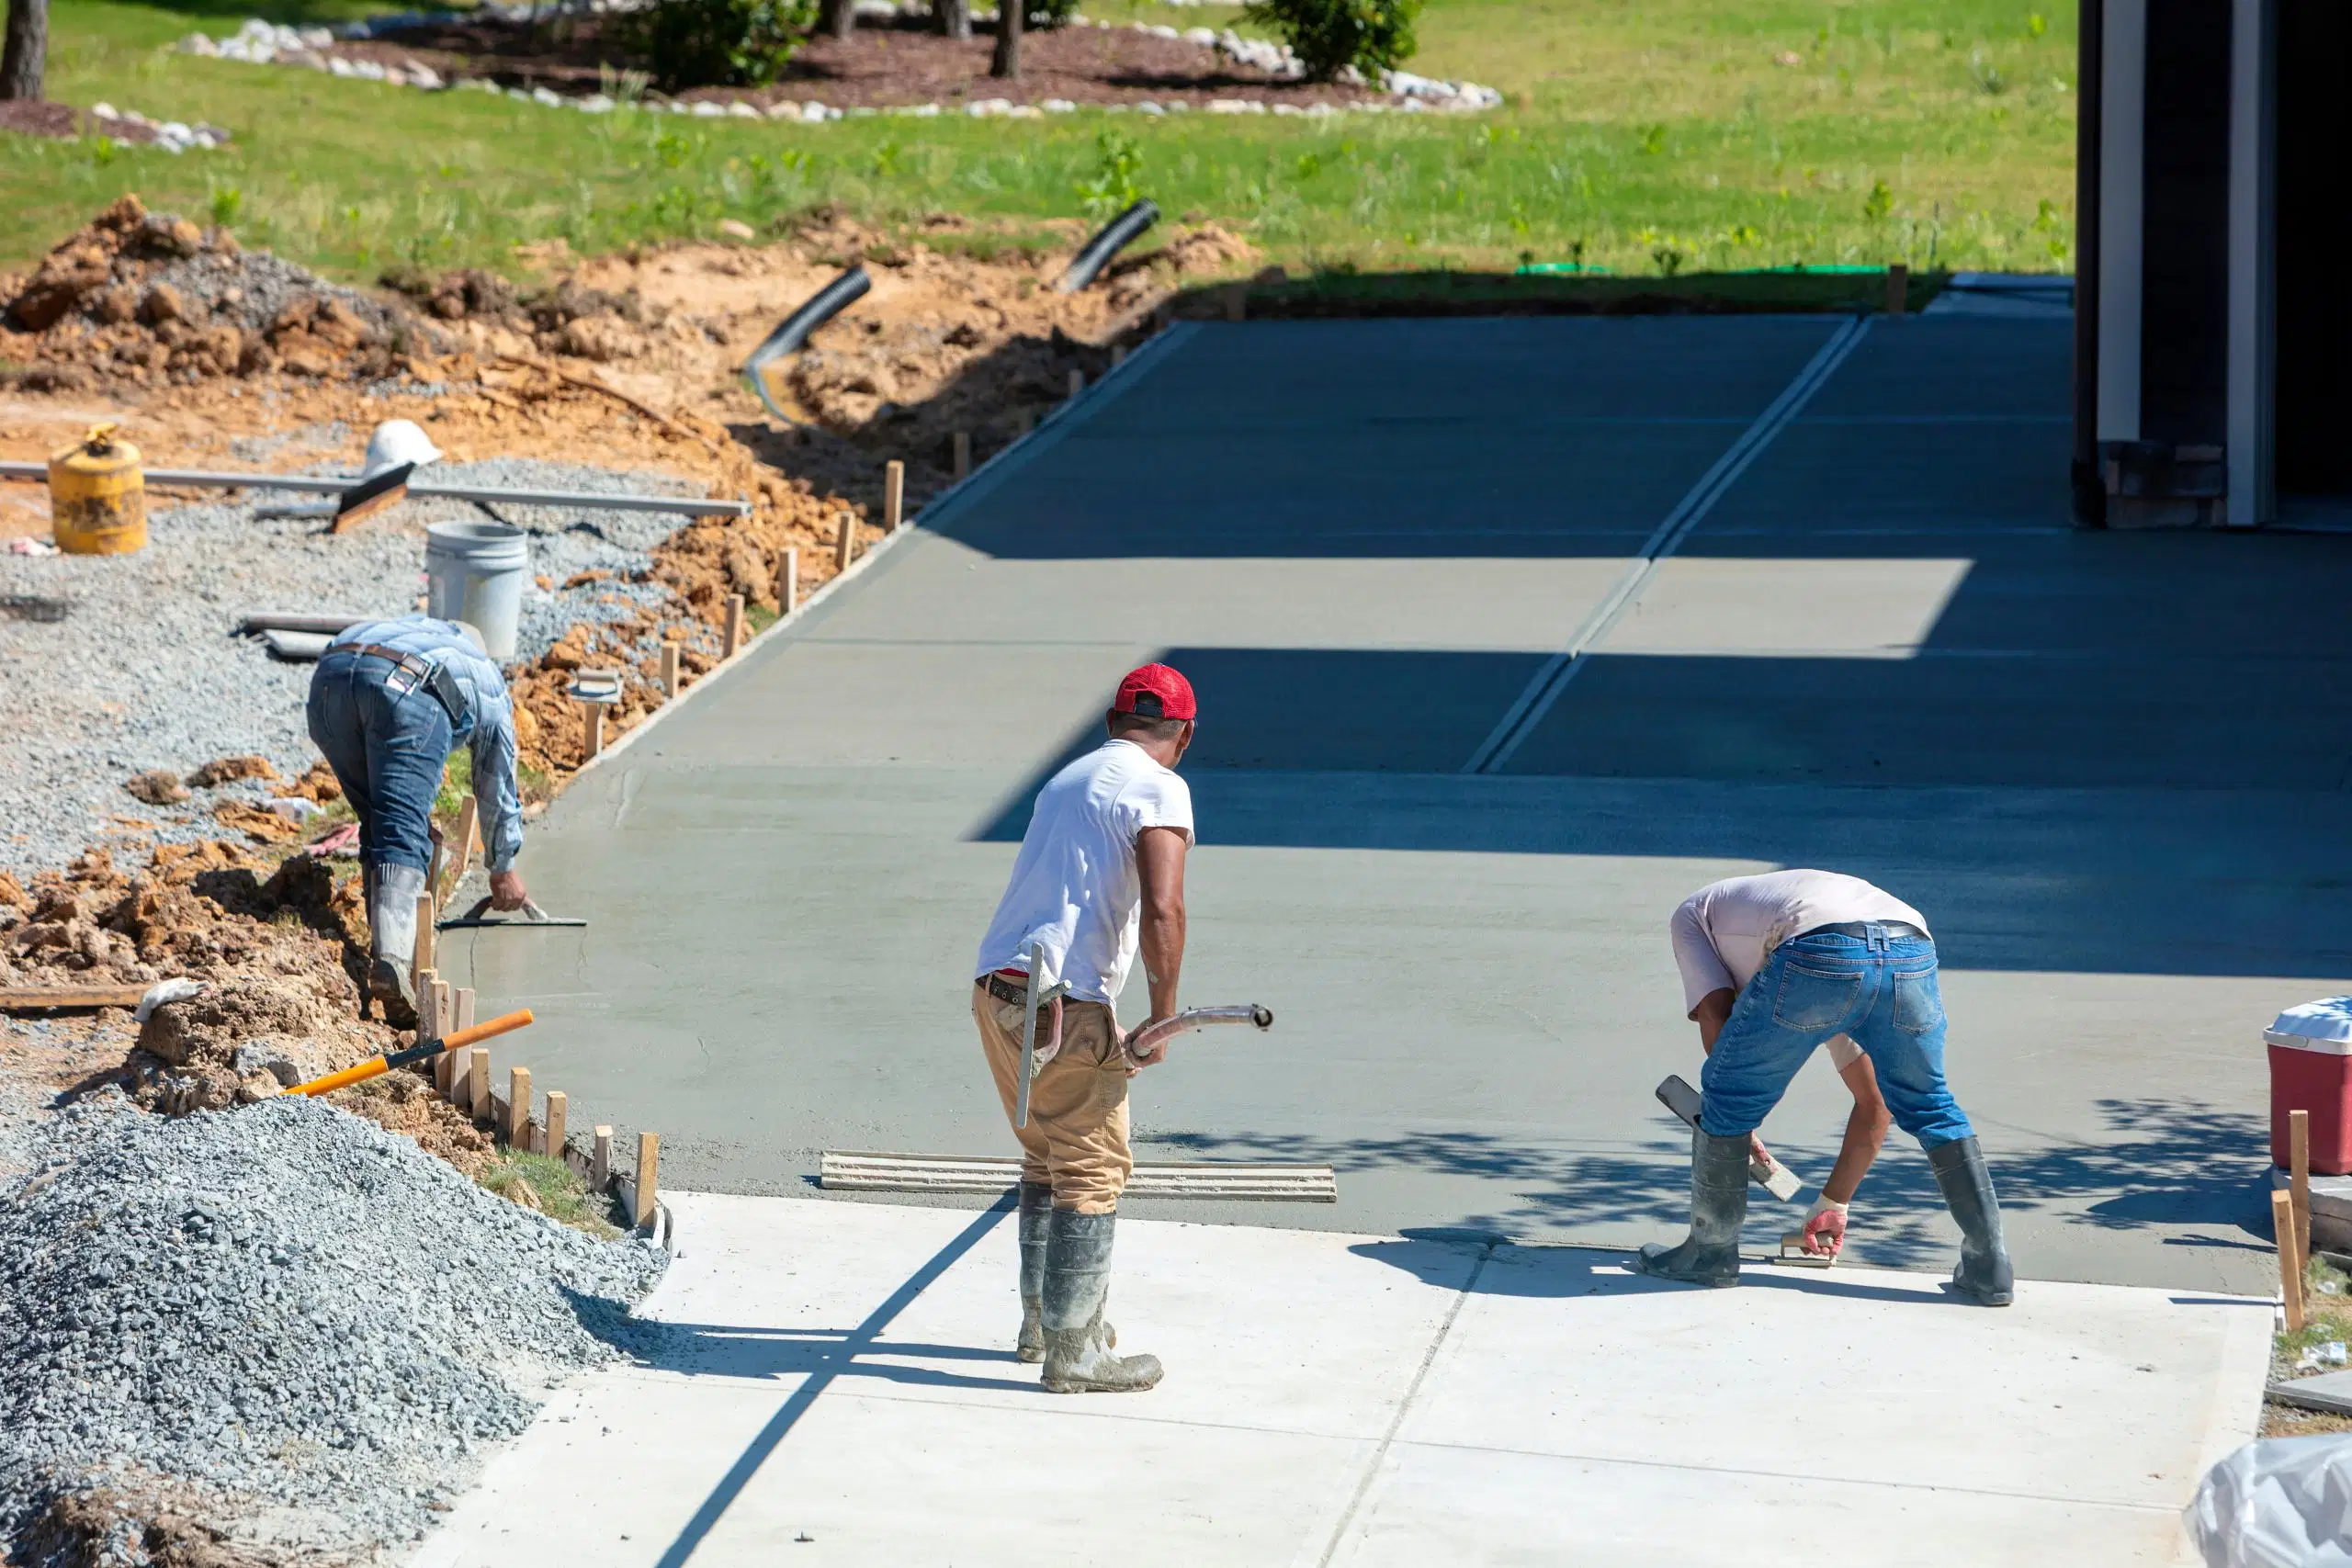
Understanding Why Concrete Cracks
To understand how to protect your concrete, it helps to understand how the material behaves. When concrete is poured, it is a fluid mix of water, cement, and aggregates. As it cures and hardens, the chemical process causes the concrete to shrink slightly. This shrinkage, combined with the inevitable temperature fluctuations of Canadian winters and summers, creates internal tensile stress within the slab.
Because concrete is incredibly strong under compression but relatively weak under tension, this internal pulling force will eventually cause the slab to crack. Preventing random shrinkage cracks in concrete slabs isn't about stopping the concrete from cracking entirely—it is about dictating exactly where those cracks will occur. This is where control joints come into play. By intentionally creating weakened lines across the surface of the slab, a skilled general contractor can ensure that when the concrete shrinks, it cracks neatly down the invisible line of the joint rather than spider-webbing unpredictably across your beautiful new floor.
The Science of Placement and Timing
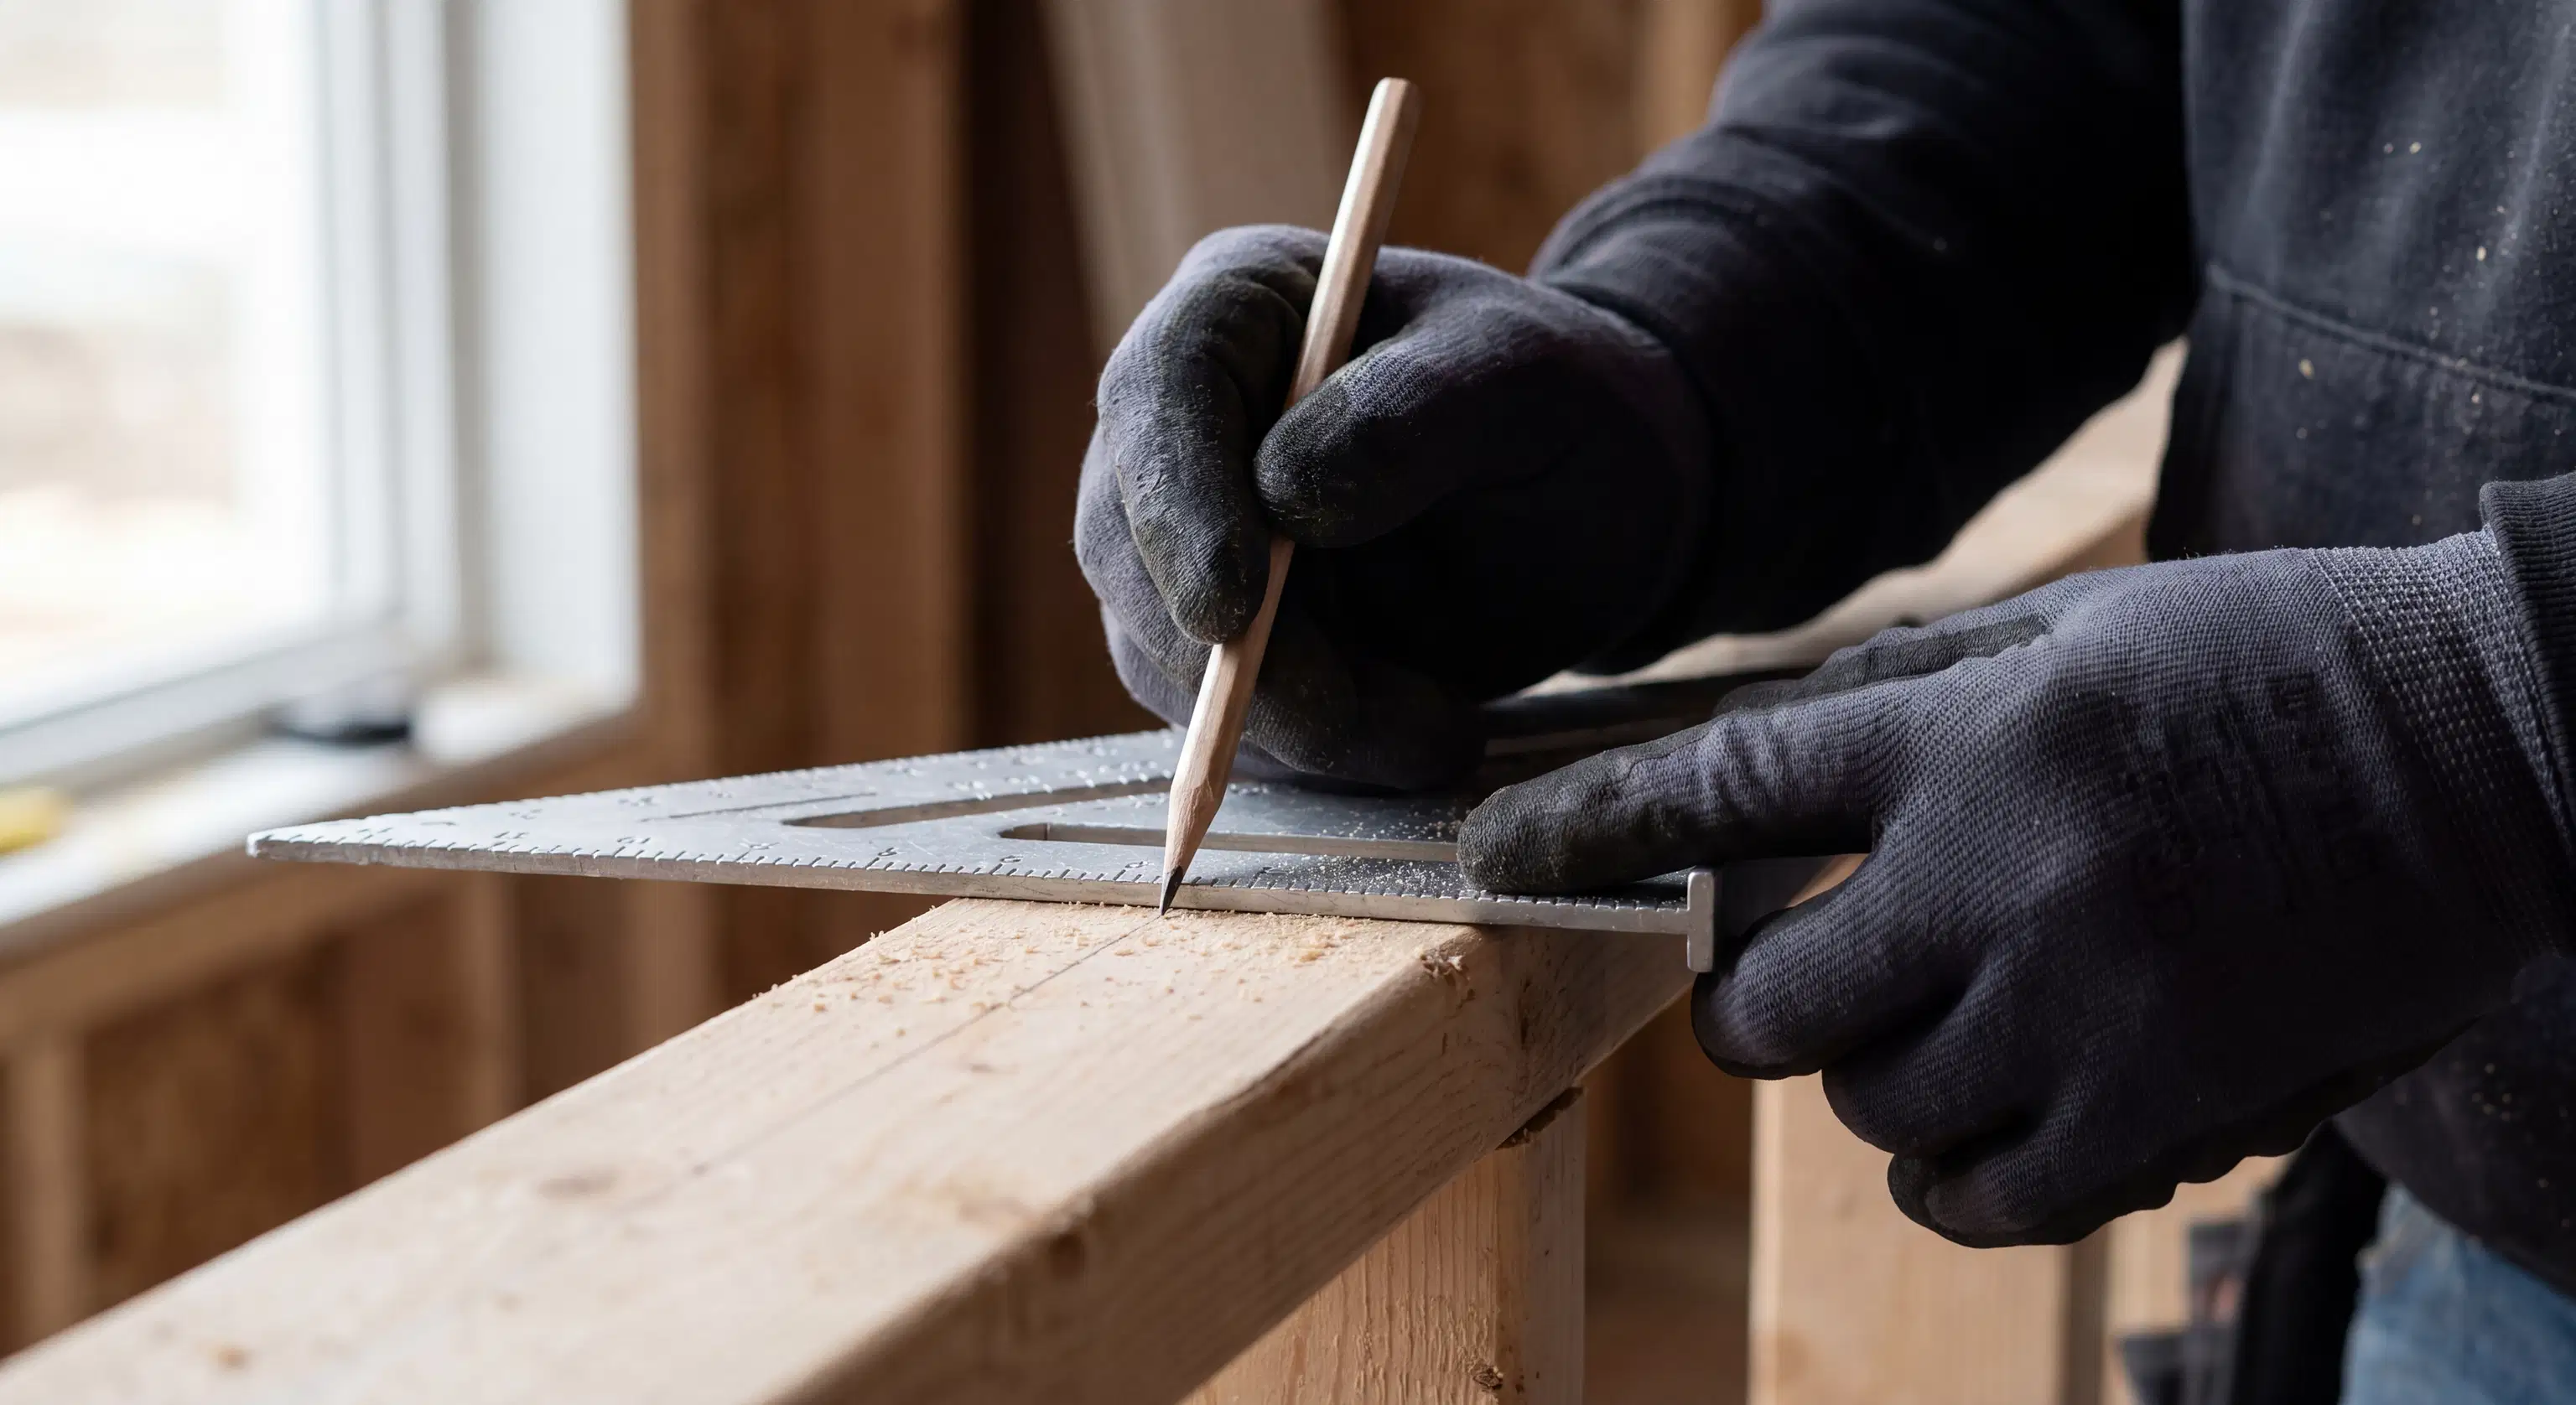
Creating effective control joints requires more than just drawing lines in wet cement. It demands a precise understanding of the material's structural engineering. Two of the most critical factors in this process are saw cut concrete slab depth and timing.
If a cut is made too early, the concrete will ravel, leaving a messy, crumbling edge. If it is made too late, the internal stresses will have already built up, and random cracking will have begun before the saw even touches the surface. Typically, saw cutting should occur within the first 6 to 18 hours after pouring, depending heavily on the ambient temperature and the specific concrete mix used. Furthermore, the depth of the cut must be exactly one-quarter of the total slab thickness. This ensures the joint is deep enough to guide the crack, but not so deep that it compromises the structural integrity of the slab.
Equally important is proper control joint spacing in concrete slabs. As a general rule, the distance between joints should be roughly two to three times the thickness of the slab in inches, converted to feet. For example, a standard four-inch residential slab should have joints spaced every eight to twelve feet. The panels created by these intersecting joints should be as close to square as possible to distribute stress evenly. Attempting to cut corners on this process can lead to long-term structural issues, which is why working with an experienced team is vital to controlling your overall general contractor cost over the lifespan of the building.
Managing the Process for Predictable Results
Many of our clients come to us with a shared anxiety: they want a smooth, predictable process that stays on schedule and respects their budget. Supply chain disruptions and unexpected on-site issues are common pain points in the construction industry.
At S&P Group, we mitigate these risks through a highly structured approach to project management. For every concrete project, we assign a dedicated site supervisor to manage the overall timeline and budget, working alongside experienced trade team leads who handle specialized tasks like excavation, forming, pouring, and finishing.
When unforeseen issues do arise—such as discovering poor soil bearing capacity or dealing with unexpected hydro lines buried beneath an old structure—our communication process is immediate and transparent. We sit down with you, explain the situation clearly, provide updated general contractor quotes for the necessary adjustments, and wait for your written approval before moving forward. This ensures there are no surprises on your final invoice and that the structural integrity of your concrete work is never compromised.
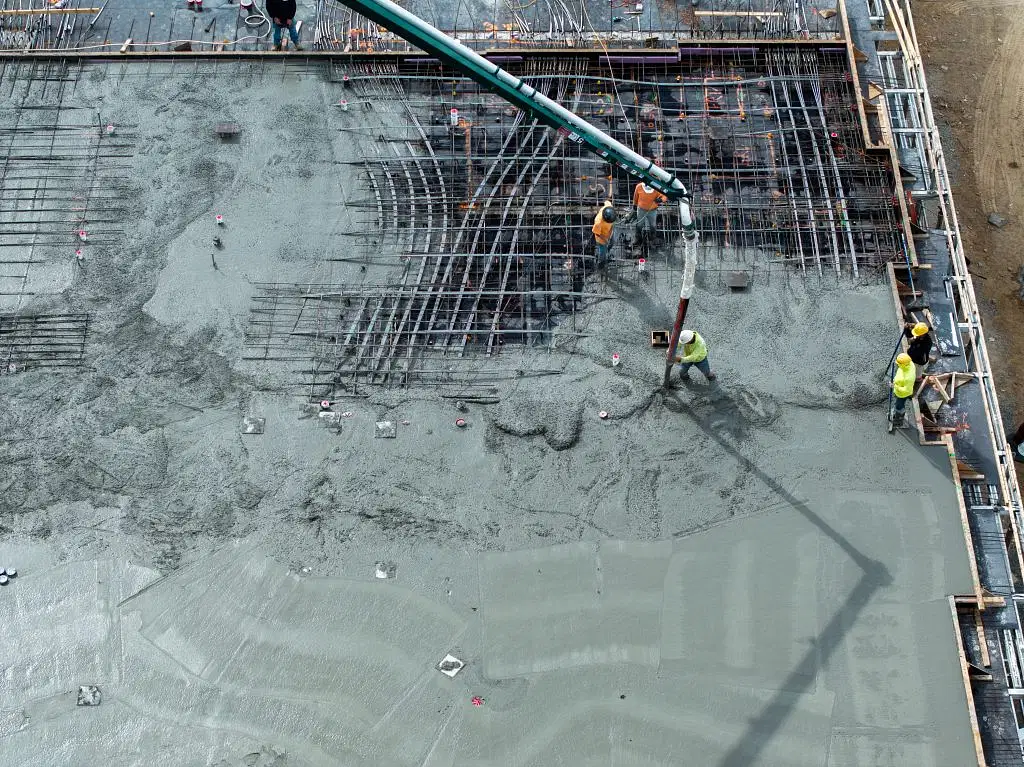
Securing Your Foundation for the Future
Whether you are preparing for a massive industrial warehouse build or setting the stage for a new custom home, the quality of your concrete slab dictates the success of everything built on top of it. By carefully calculating joint spacing, executing precise saw cuts at the perfect time, and managing the entire process with clear communication, you can guarantee a durable, long-lasting result that withstands the test of time.
If you are planning a project anywhere from Etobicoke across the broader region and need expert guidance, S&P Group is here to help. We specialize in engineering and pouring high-quality concrete slabs tailored to your specific residential or commercial needs. Reach out to us today via our contact us page to discuss your project, request a transparent estimate, and learn how our dedicated team can bring your vision to life safely, on time, and on budget.