
Navigating Sauga Second Unit Foundation and Slab Requirements
With recent legislative changes like Ontario's Bill 23, creating a legal second unit has become a top priority for many homeowners looking to maximize their property value or accommodate growing families. Whether you are adapting a classic backsplit for multi-generational living or converting the basement of your semi into a dedicated income suite, the process requires careful planning. However, long before the framing starts or the drywall goes up, the success of your project hinges on what lies beneath. It all begins from the ground up right here in Mississauga.
Homeowners often focus on the exciting cosmetic details of a renovation, like cabinetry and flooring. Yet, the structural integrity of your home is what truly matters. Building a compliant, safe, and durable living space requires a deep understanding of local building codes, especially when it comes to the foundation. Navigating these requirements can feel overwhelming, but understanding the groundwork will save you time, money, and stress in the long run.
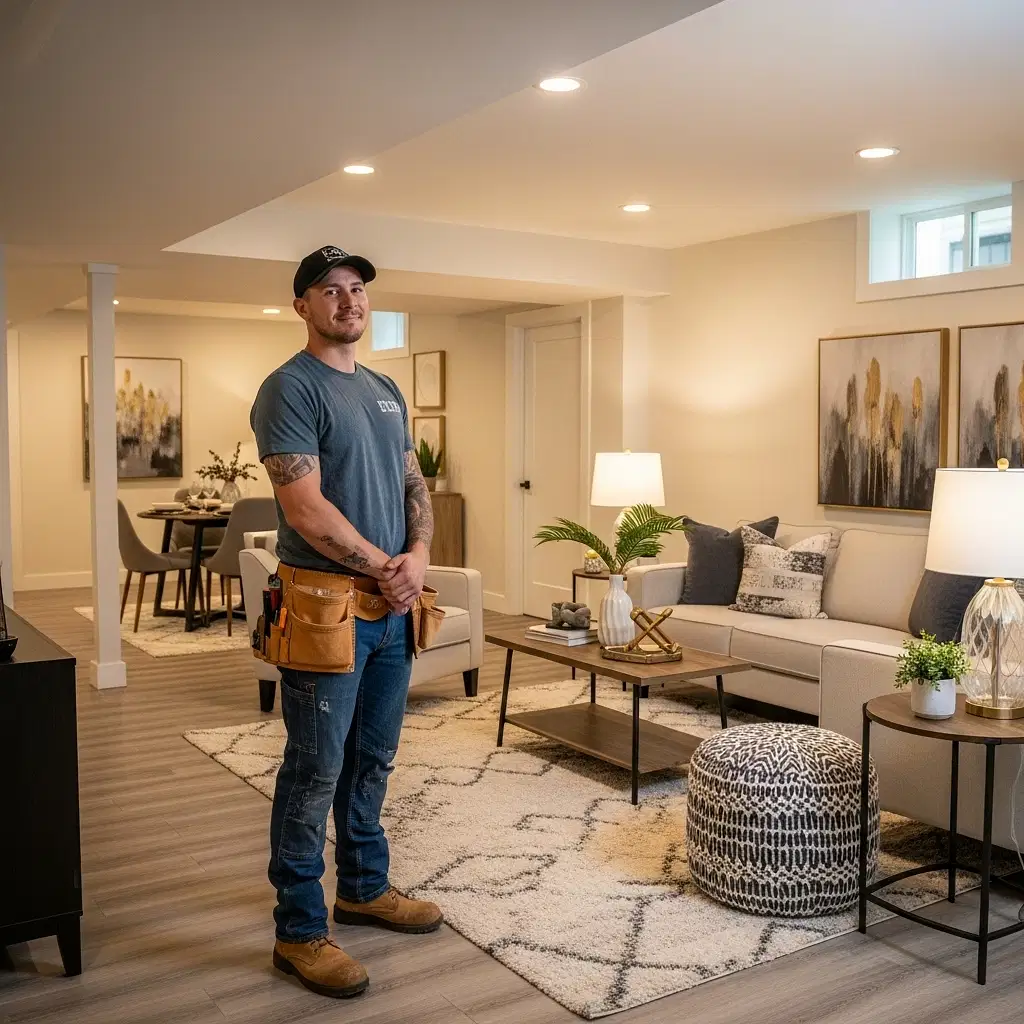
Understanding Legal Second Unit Building Permit Requirements
One of the most common questions we hear from homeowners is whether they actually need a building permit for a basement renovation or second unit. The answer is an absolute yes. Navigating municipal building permit delays and ensuring strict compliance with the Ontario Building Code can be one of the most frustrating parts of any major renovation. However, skipping this step is never worth the risk.
Legal second unit building permit requirements are designed to ensure that the new living space is safe, structurally sound, and habitable. This includes verifying that the foundation can support any additional loads and that the ceiling heights meet minimum legal standards. Local zoning bylaws also dictate specific rules regarding fire separation, egress windows, and parking. Working with an experienced general contractor who understands these local regulations ensures that your project moves forward smoothly, avoiding costly stop-work orders or future issues when it comes time to sell your property.
The Groundwork: Lowering Basement Floors for Legal Suites
Many older homes in The 905 were simply not built with modern basement apartments in mind. They often feature low ceilings that do not meet the legal height requirements for a second unit. In these cases, lowering basement floors for legal suites becomes a necessary step. This is a complex structural process that involves excavating the existing floor, carefully managing the underlying soil, and pouring a brand new surface.

This process requires precise concrete slab specifications for second units to ensure moisture resistance, proper insulation, and structural stability. A poorly poured slab can lead to dampness, cracking, and compromised flooring down the line. By utilizing professional Concrete Slabs services, you guarantee that the new floor is perfectly leveled, properly cured, and built to withstand the test of time. We maintain relationships with trusted material suppliers to ensure that the concrete mix used for your home is of the highest quality, providing a durable base for your new living space.
Why In-House Expertise Matters for Your Foundation
When undertaking a project as significant as a second unit, homeowners are often skeptical due to industry-wide trust issues and stories of unlicensed operators. You need to know that the team handling your home's structural integrity is fully qualified. This is where having in-house expertise in concrete work provides a massive advantage. From the initial excavation to the final slab extension, managing the entire process internally ensures that quality is never compromised.
Unexpected structural issues can arise once construction begins, which is why clear communication and professional project management are vital. We utilize a dedicated site supervisor to manage the overall project and experienced trade team leads for specialized tasks. By leveraging modern project management software, we keep you informed at every step, ensuring we stick to the timeline and budget outlined in your contract. Whether you need minor repairs or comprehensive Concrete Foundations work to support a new addition, having a team that understands the science of concrete ensures your home remains safe and secure.
Building a Solid Future for Your Home
Transforming your property with a second unit is a fantastic investment, provided the structural groundwork is handled correctly. By prioritizing proper permits, adhering to strict slab specifications, and working with a team that values transparency and craftsmanship, you can create a beautiful, legal living space that adds lasting value to your property.
If you are ready to start planning your income suite or multi-generational space in Mississauga, it pays to start with a solid base. Reach out to S&P Group today to learn more about our Concrete Foundations, Concrete Slabs, and Concrete & Forming Work. Visit our Contact Us page to schedule a consultation and take the first step toward a successful, stress-free build.