
More Than Just Concrete: Building a Lasting Foundation for Your Home Addition
Planning a home addition is an exciting prospect. You're envisioning more space for your family, enhanced functionality, and a significant boost to your property's value. But beneath the new walls, windows, and flooring lies the most critical component of your project: the foundation. A well-built foundation is the bedrock of a successful reno, ensuring the safety, stability, and longevity of your investment for decades to come.
For homeowners in Mississauga and the surrounding areas, understanding what goes into this crucial first step is key to a stress-free project. A durable foundation isn't just about pouring concrete; it's a precise process that protects your home from shifting soil, moisture, and the demands of our Ontario climate. In this guide, we'll walk you through the essential elements of building a durable foundation for your home addition, from initial planning to the final, solid structure.
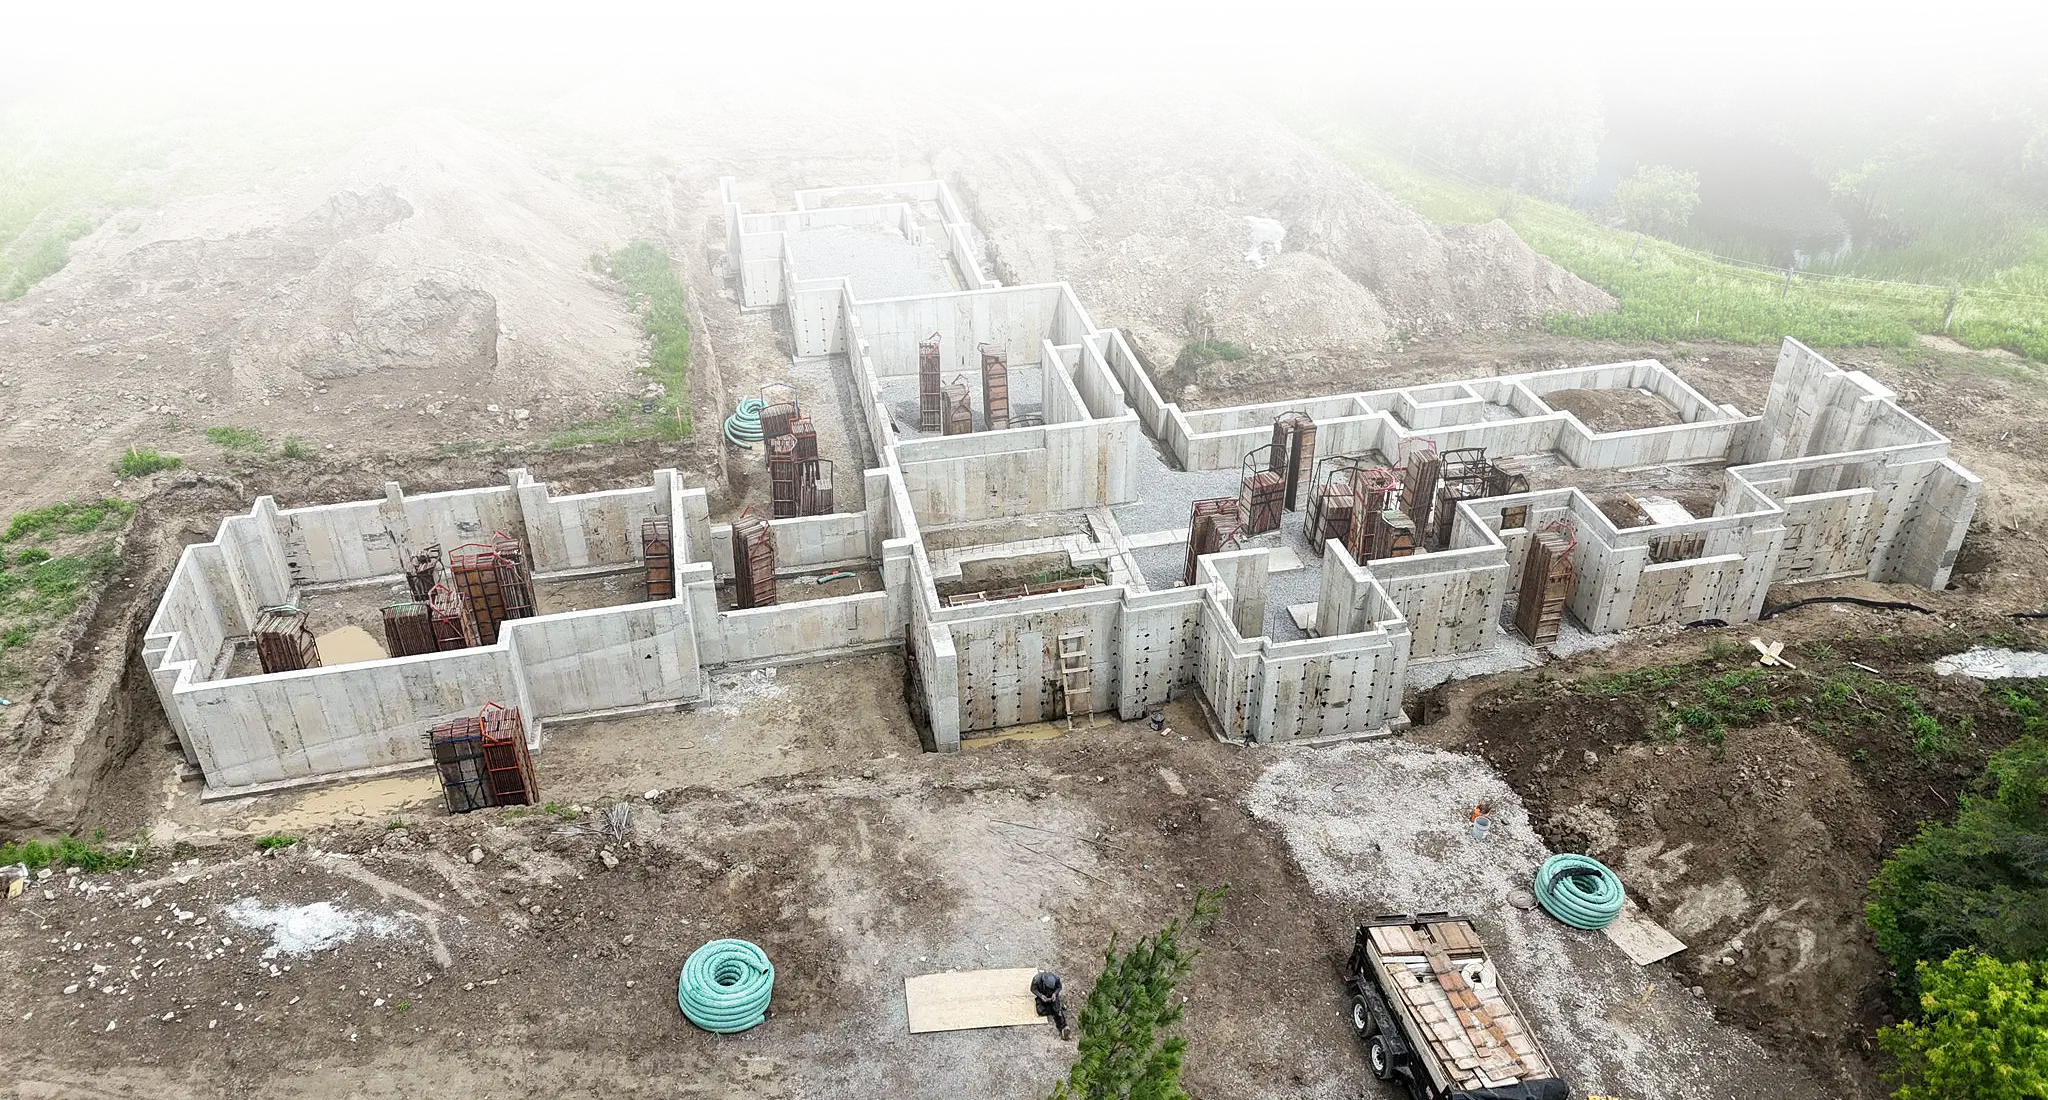
Why Your Addition's Foundation is Mission-Critical
A foundation does more than just hold up the new part of your house. It's an engineered system designed to distribute the weight of the structure evenly onto the ground beneath it. When done correctly, it prevents settling that can cause cracks in your drywall, sticking doors, and uneven floors. More importantly, a properly constructed foundation provides the structural integrity needed to keep your home and family safe.
Here’s what a high-quality foundation achieves:
- Prevents Structural Damage: It resists soil movement, frost heave, and water pressure, which are common issues that can compromise a home's structure over time.
- Manages Moisture: A well-designed and waterproofed foundation keeps your new space dry, preventing mould, mildew, and the costly water damage associated with a leaky basement.
- Protects Your Investment: A solid foundation is non-negotiable for your home's long-term value. Issues stemming from poor foundation work can be incredibly expensive and difficult to fix later on, impacting your ability to sell the home.
Starting with a strong base is the ultimate form of quality assurance for your entire project. It ensures that the investment you make in framing, finishes, and fixtures is built on solid ground.
The Process: From Excavation to Curing
Building a foundation is a multi-stage process that requires careful planning and execution by skilled tradespeople. Understanding these steps can help you appreciate the complexity involved and know what to expect.
- Planning & Permits: Before any dirt is moved, a detailed plan created by an engineer is required. This plan considers soil conditions, the load of the new structure, and local building codes. We then use these plans to secure the necessary building
permitfrom the city, ensuring everything is fully compliant with regulations. - Excavation & Site Preparation: The site is excavated to the specified depth, ensuring we reach stable, undisturbed soil. The base is then carefully graded and compacted to create a level and solid surface for the footings.

- Forming & Reinforcement: We construct precise wooden or metal molds, known as forms, that will contain the liquid concrete and shape the foundation walls and footings. Inside these forms, a grid of steel reinforcement bars (rebar) is installed. This steel gives the concrete incredible tensile strength, helping it resist cracking and bending. This is a critical part of our concrete and forming work.
- The Pour & Finish: High-quality concrete is poured into the forms. Our team works diligently to ensure the concrete fills every corner and that any air pockets are removed. Once poured, the exposed surfaces, like the top of the walls or the basement floor, are expertly smoothed and finished.
- Curing & Waterproofing: Concrete doesn't just dry—it cures. This chemical process allows it to reach its maximum strength. We manage this process to prevent it from happening too quickly. After curing, the exterior of the foundation walls is treated with a waterproofing membrane to block out ground moisture, a crucial step for any basement.
Connecting New to Old: Ensuring a Seamless Transition

One of the most common questions we hear from homeowners is, "How do you connect the new foundation to my existing house?" This is one of the most technically demanding parts of the job and where true expertise shines. An improper connection can create a weak point, leading to water leaks or structural separation over time.
To create a strong, watertight seal, we employ proven engineering methods. This typically involves drilling into the existing foundation and installing steel dowels (rebar) that are secured with industrial-strength epoxy. These dowels extend into the new foundation pour, effectively stitching the old and new structures together. This technique ensures that the two sections act as a single, solid unit, transferring loads correctly and preventing differential settlement.
This meticulous attention to detail is fundamental to the long-term success of your home addition, ensuring the transition between the original home and the new space is completely seamless and secure.
What to Look for in a Foundation Contractor
Choosing the right team for your foundation is crucial. While many general contractors can oversee a project, a team with deep, in-house expertise in concrete and structural work offers a significant advantage. As specialists in concrete foundations, we manage this critical phase directly, ensuring the highest standards are met without relying on unknown subcontractors.
When vetting a contractor, look for:
- Specialized Expertise: Ask about their experience specifically with foundations for home additions.
- Proper Licensing and Insurance: This protects you and ensures they are accountable and operate professionally.
- A Clear Process: They should be able to walk you through each step, from permitting to the final pour, and explain how they ensure quality control.
- Commitment to Quality Materials: A great foundation starts with great materials. We build lasting relationships with trusted suppliers to ensure the concrete mix and reinforcement materials we use are of the highest quality.
Your home addition is a major undertaking, and it all starts from the ground up. By prioritizing a well-built foundation, you are setting your project up for success and ensuring your new space will be enjoyed for a lifetime.
Build Your Addition on a Foundation of Trust
Planning a home addition in the Mississauga area? Don't leave the most critical part of your project to chance. The structural integrity of your new space depends entirely on the quality of the foundation beneath it.
At S&P Group, we bring specialized expertise in concrete and structural work to every project. We manage the entire process, from excavation and forming to pouring durable concrete slabs and foundations. If you're ready to start your project with a solid base, contact us today to discuss your plans and get a detailed quote.