
Engineered Concrete Slabs for Detached Garages: Building a Solid Foundation
Adding a detached garage to your property is an exciting project that can significantly boost your home's value, security, and daily utility. Whether you are creating a custom workshop, housing classic cars, or simply keeping your daily driver protected from the snow, the long-term success of the build relies entirely on what lies beneath it. Across The GTA, homeowners are increasingly investing in durable, detached structures to maximize their lot space, but navigating the construction process requires a solid understanding of the essential groundwork. As an experienced general contractor, S&P Group knows that a high-quality, engineered concrete pad for detached garage construction is not just a recommendation—it is a structural necessity for a building that will stand the test of time.
Without a properly planned and executed base, even the most beautifully designed garage can suffer from shifting, cracking, and water infiltration. This often leads to expensive structural repairs down the road. Understanding the specific requirements for your foundation, the materials involved, and the regulatory landscape is the first step toward a successful build. In this guide, we will explore the critical elements of pouring a durable slab, the engineering behind it, and why professional oversight is crucial.
Floating Slab vs Frost Wall Garage Foundation
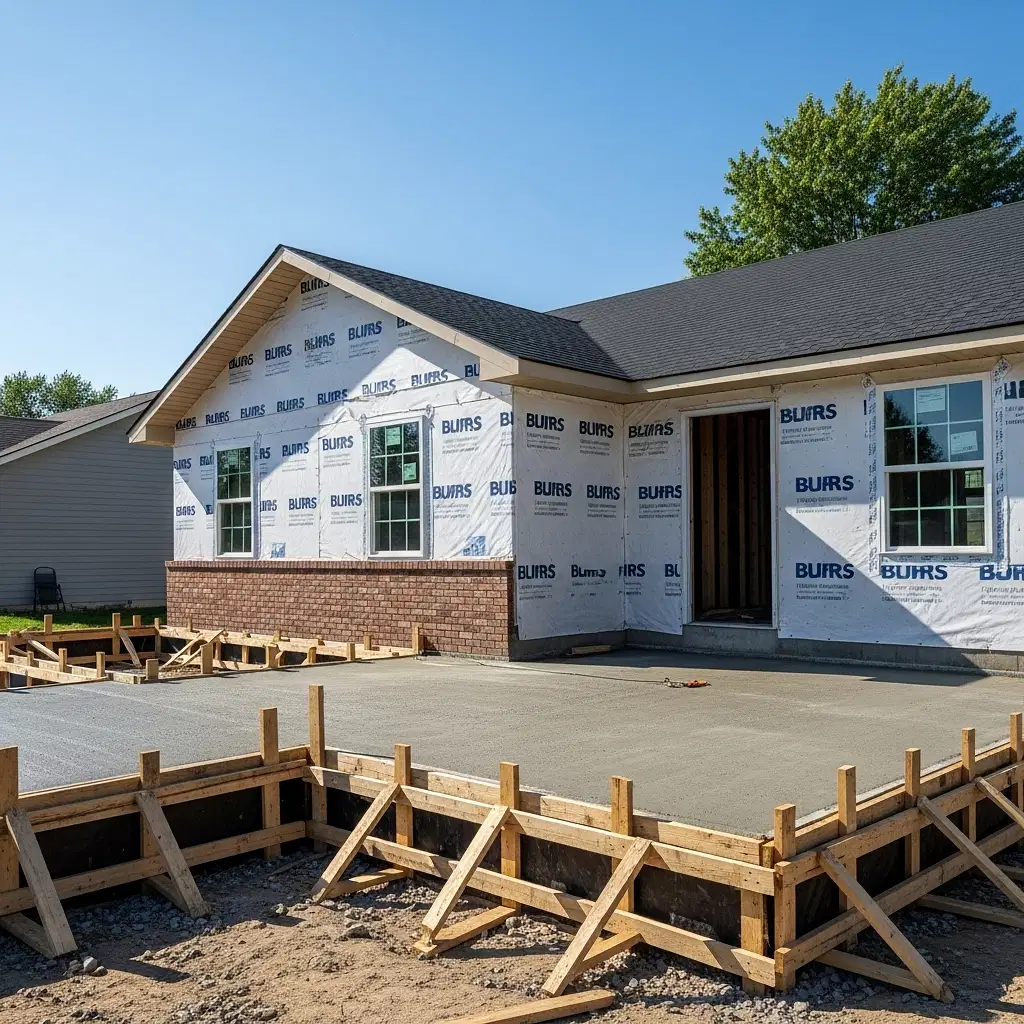
When planning your new garage, one of the first major design decisions involves choosing the right foundation style for your property. You will often hear builders debate the merits of a floating slab vs frost wall garage foundation. A floating slab, frequently referred to as a monolithic slab, involves pouring the main floor and the thickened, reinforced edges all at once in a single continuous pour. It "floats" on the soil and is designed to move as a single, solid unit during the natural freeze-thaw cycles of our harsh winters. A frost wall foundation, on the other hand, involves digging deep trenches below the local frost line, pouring concrete footings, and then building concrete foundation walls up to ground level before finally pouring the interior slab.
Choosing between the two depends heavily on your specific soil conditions, the overall size and weight of the structure, and local municipal zoning requirements. Navigating complex provincial building codes and municipal zoning permits can be a major headache for homeowners. This is why many property owners research how to hire a general contractor who deeply understands these local regulations. At S&P Group, we handle the intricacies of concrete foundations to ensure your project fully complies with the Ontario Building Code. We can help clarify who is responsible for obtaining building permits, ensuring all legal and regulatory boxes are checked before any heavy machinery arrives on site.
Before any concrete is even mixed, rigorous site preparation is required. Proper soil compaction before pouring garage slab foundations is absolutely critical to the integrity of the build. If the sub-base of gravel and crushed stone is not compacted correctly using heavy-duty equipment, the soil can settle unevenly over time. This uneven settling leads to severe cracking and can compromise the entire structure.
Getting the Details Right: Thickness and Engineering
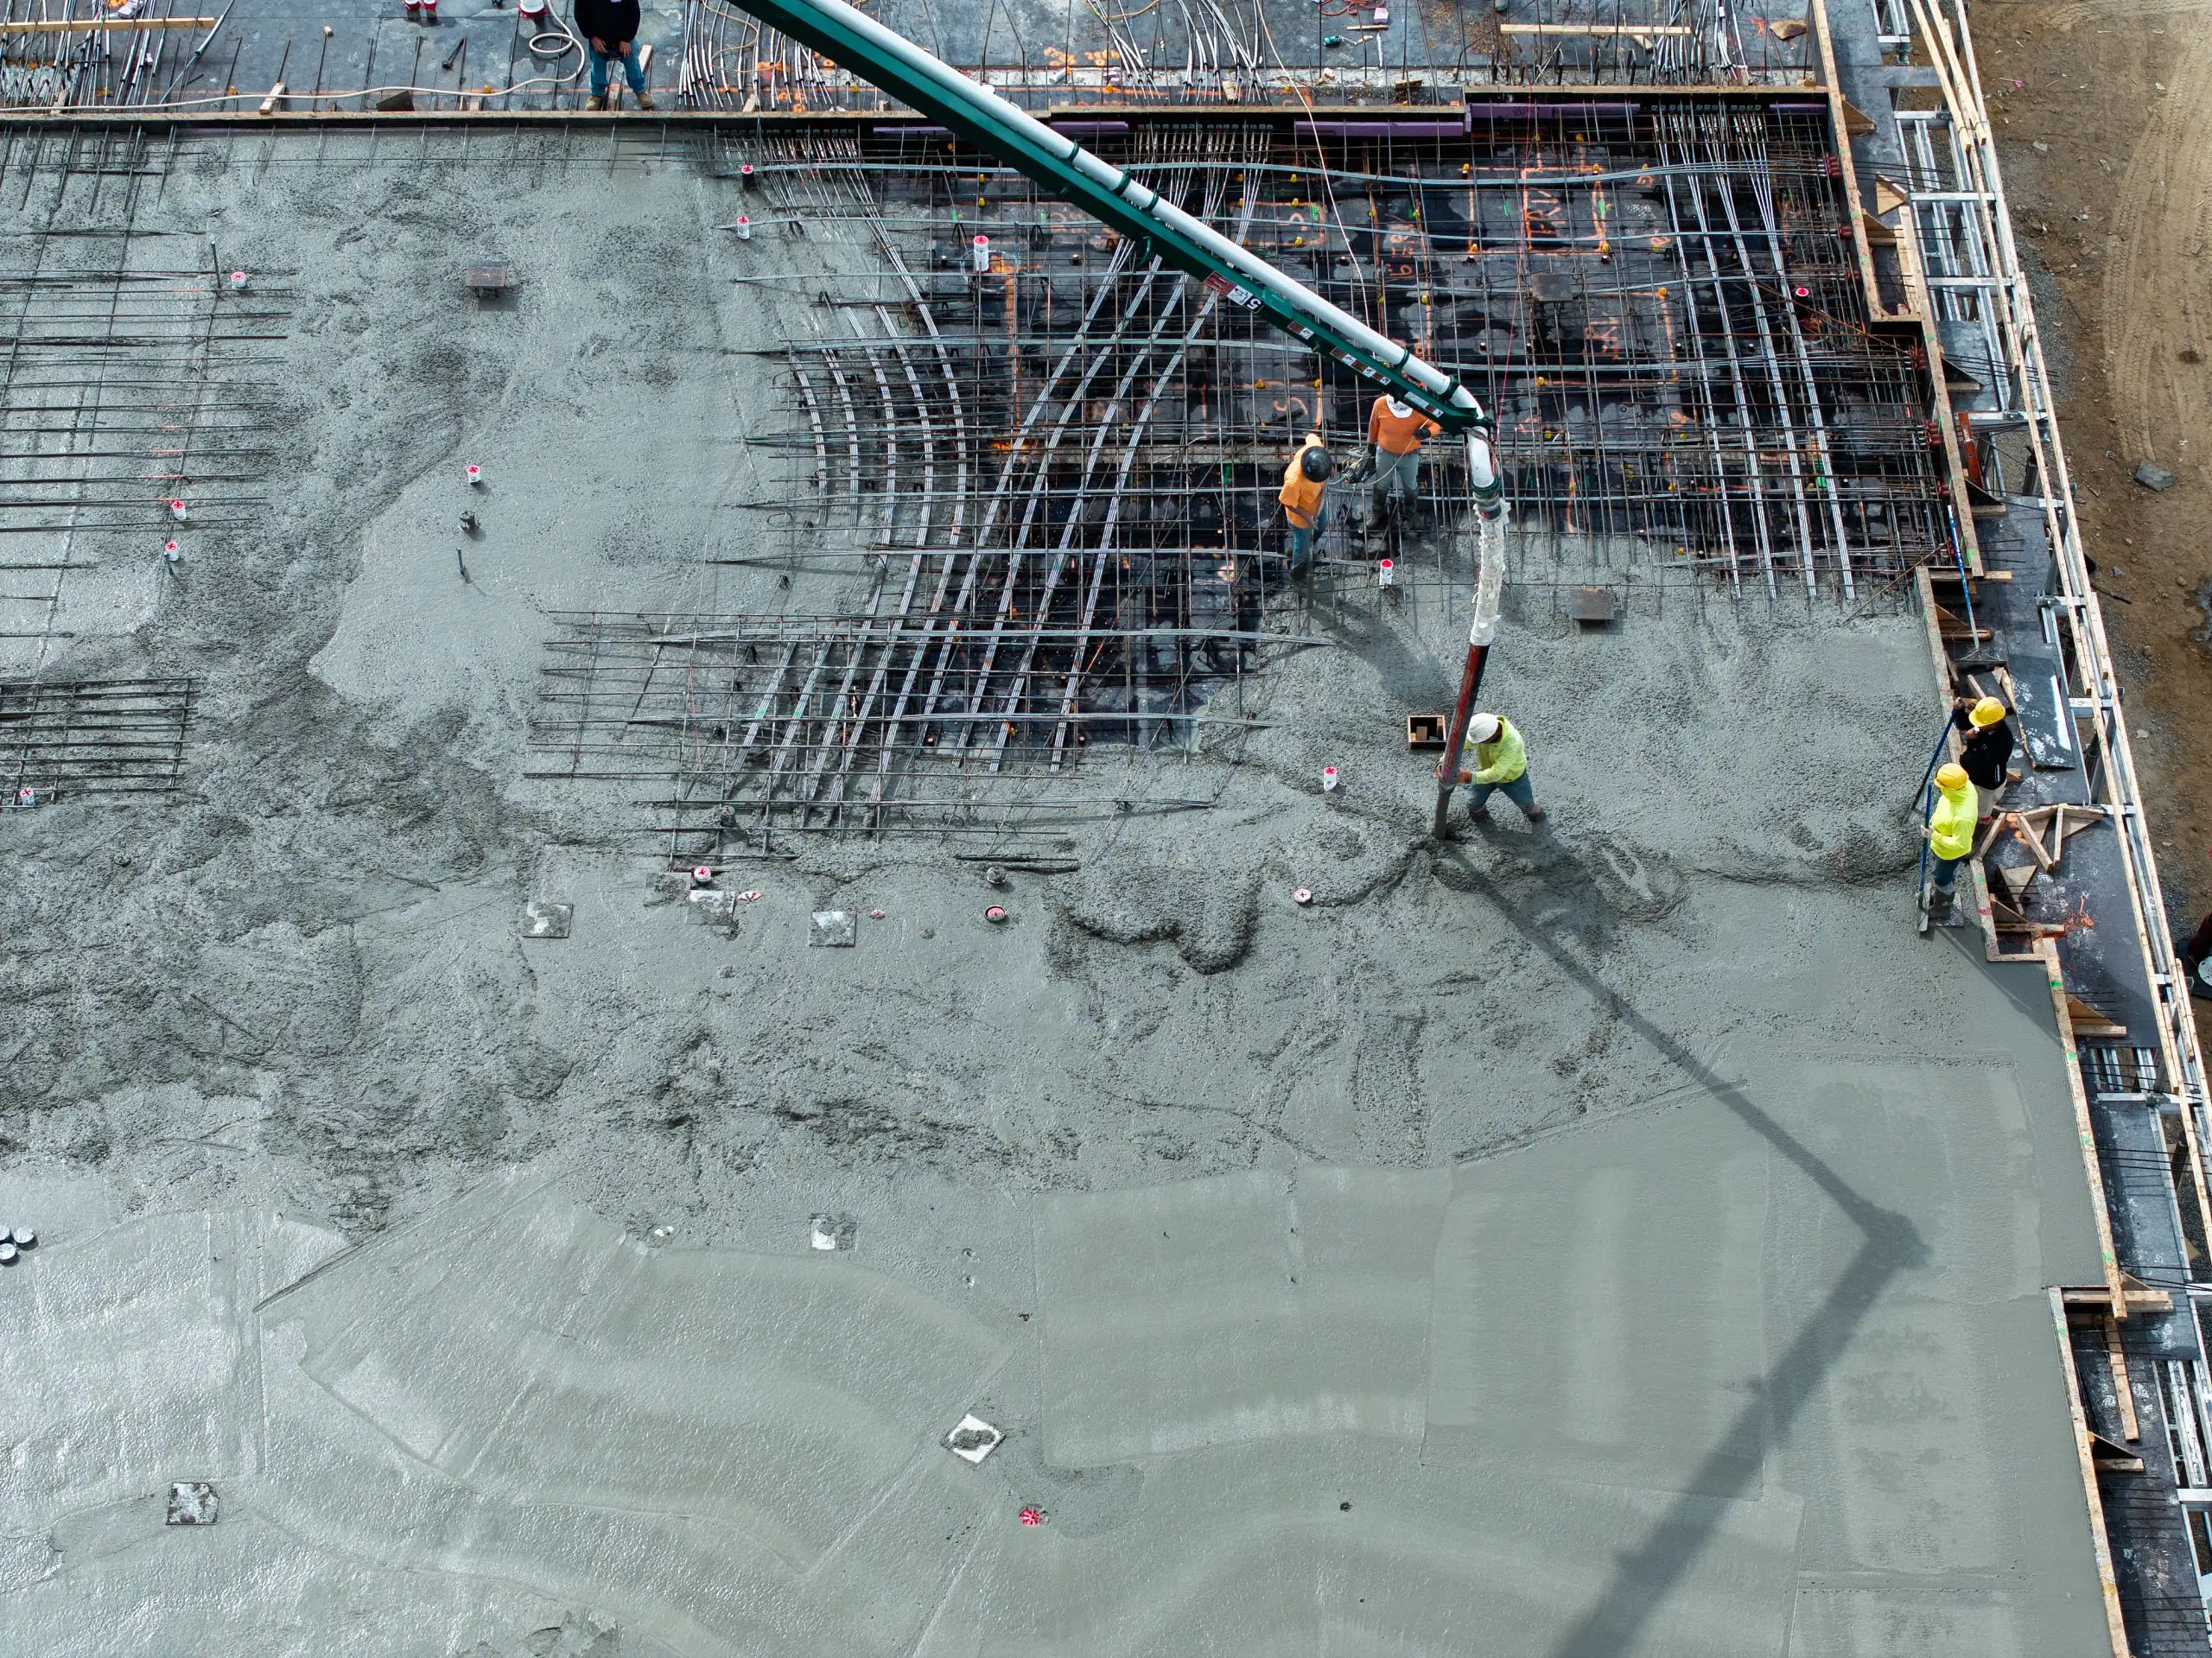
A common question we receive during the planning phase is about the exact thickness requirements for garage concrete slabs. While standard residential driveways, walkways, or backyard patios might only require a standard four-inch pour, an engineered concrete pad for a detached garage demands much more structural support. These slabs are typically poured thicker and heavily reinforced with a precise grid of steel rebar or heavy-duty wire mesh to support the immense, concentrated weight of parked vehicles, heavy workshop equipment, and the load of the building structure itself. The edges are formed even thicker to bear the downward load of the exterior walls and roof structure.
When dealing with fluctuating material costs in the current market, transparency regarding general contractor cost is key. You want to ensure you are getting an accurate, detailed project estimate upfront without hidden surprises. At S&P Group, our general contractor services are built on clear communication and reliable execution. We utilize a dedicated site supervisor to manage the overall project and experienced trade team leads for specialized tasks. This organized structure means we prioritize sticking to the timeline and budget outlined in our signed contract.
Furthermore, planning an engineered slab means accounting for modern utilities right from the start. If you plan to run hydro out to the new garage for lighting, heavy power tools, or electric vehicle charging stations, PVC conduits must be precisely placed and secured before the concrete pour begins. Even coordinating the delivery of concrete trucks around a tight urban laneway requires careful logistics and modern project management software to prevent costly delays. By relying on our extensive in-house expertise in concrete work rather than outsourcing entirely, we maintain strict quality control from the initial excavation to the final trowel finish.
Securing Your Investment
A detached garage is a significant financial and functional investment for your home, and ensuring it rests on a properly engineered base is the absolute best way to protect that investment. Harsh weather conditions can be brutal on poorly constructed slabs, causing heaving and cracking that eventually compromise the framing and roof above. By partnering with an experienced team that maintains strong relationships with trusted material suppliers and strictly adheres to WSIB/WCB insurance compliance, you ensure your project is built to last and fully protected from liability.
If you are looking to build a durable, customized detached garage in Toronto or the surrounding suburban areas, do not leave your foundation to chance. S&P Group offers expert structural solutions tailored to your property's unique soil conditions and design needs. Learn more about our comprehensive concrete slabs services, or reach out to our team directly through our contact page to schedule a detailed, transparent consultation. Let us build a rock-solid foundation you can rely on for decades to come.