
Concrete Slab Requirements for Garden Suites: Building a Solid Foundation
With the recent implementation of Ontario's Bill 23 and updated local zoning reforms, building a detached accessory dwelling unit in your backyard has become an incredibly popular way to add living space and value to your property. Whether you are planning a multi-generational living arrangement or a legal income suite, these backyard additions are transforming neighborhoods across Mississauga. But before you can start framing walls or picking out finishes, you need to start from the ground up. The success of your entire project rests on one critical element: the foundation.
Navigating Permits and Zoning Bylaws
One of the most common questions we hear from homeowners is whether they need a building permit for a backyard suite. The short answer is absolutely. While new legislation has streamlined the approval process for multi-unit residential conversions, navigating municipal building permit delays and strict compliance with the Ontario Building Code remains a complex process.
Your detached accessory dwelling unit concrete foundation must meet specific municipal standards. Local zoning bylaws dictate setbacks, lot coverage, and height restrictions, all of which influence the footprint of your foundation. Working with an experienced general contractor who understands these local regulations ensures your project doesn't get stalled in red tape. We prioritize transparent communication, providing detailed, written contracts and clear timelines so you know exactly what to expect during the permit and planning phases. We also handle the logistics of waste disposal and bin placement to ensure everything remains in strict compliance with municipal bylaws.
Engineered Concrete Slabs for Accessory Buildings
A garden suite is a fully functional home, which means a standard patio pour simply won't cut it. The backyard suite foundation requirements demand structural integrity capable of supporting walls, a roof, and interior loads, while also resisting the freeze-thaw cycles of our harsh Canadian winters.
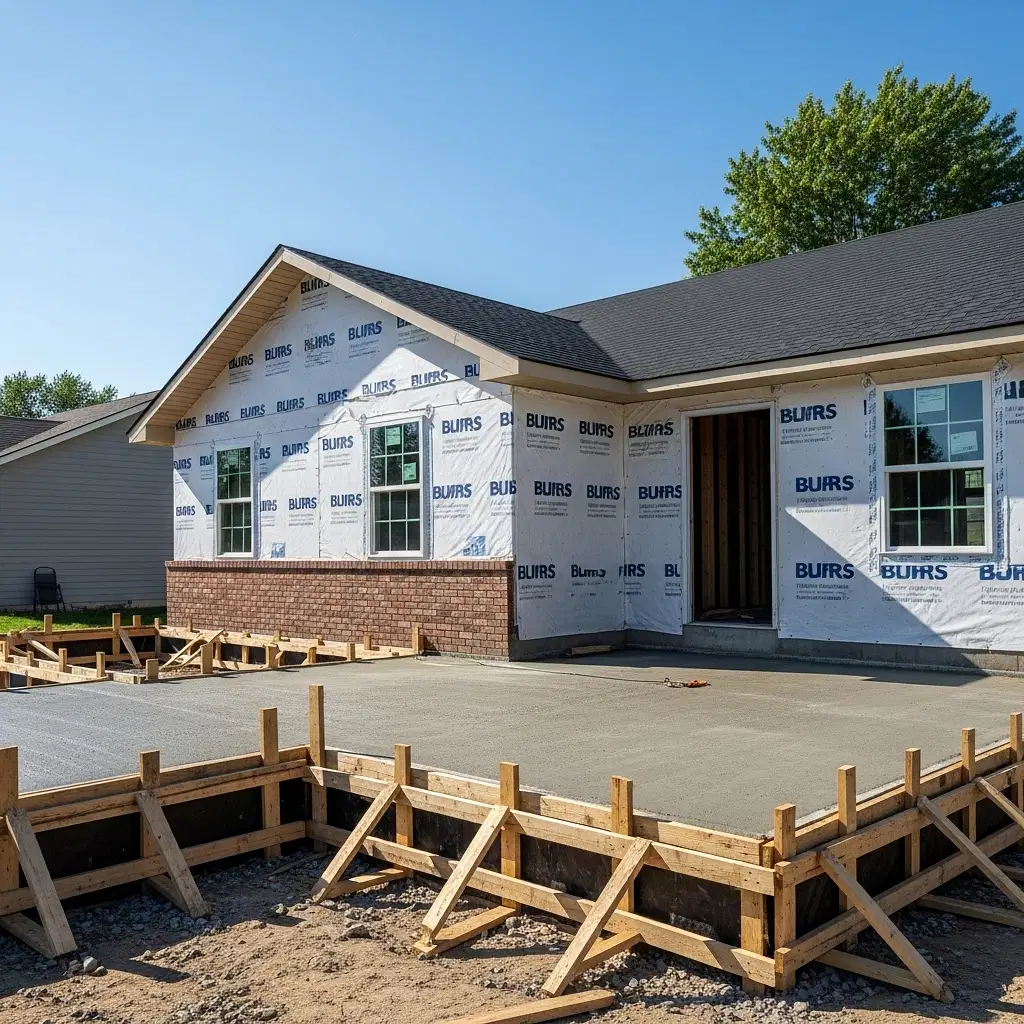
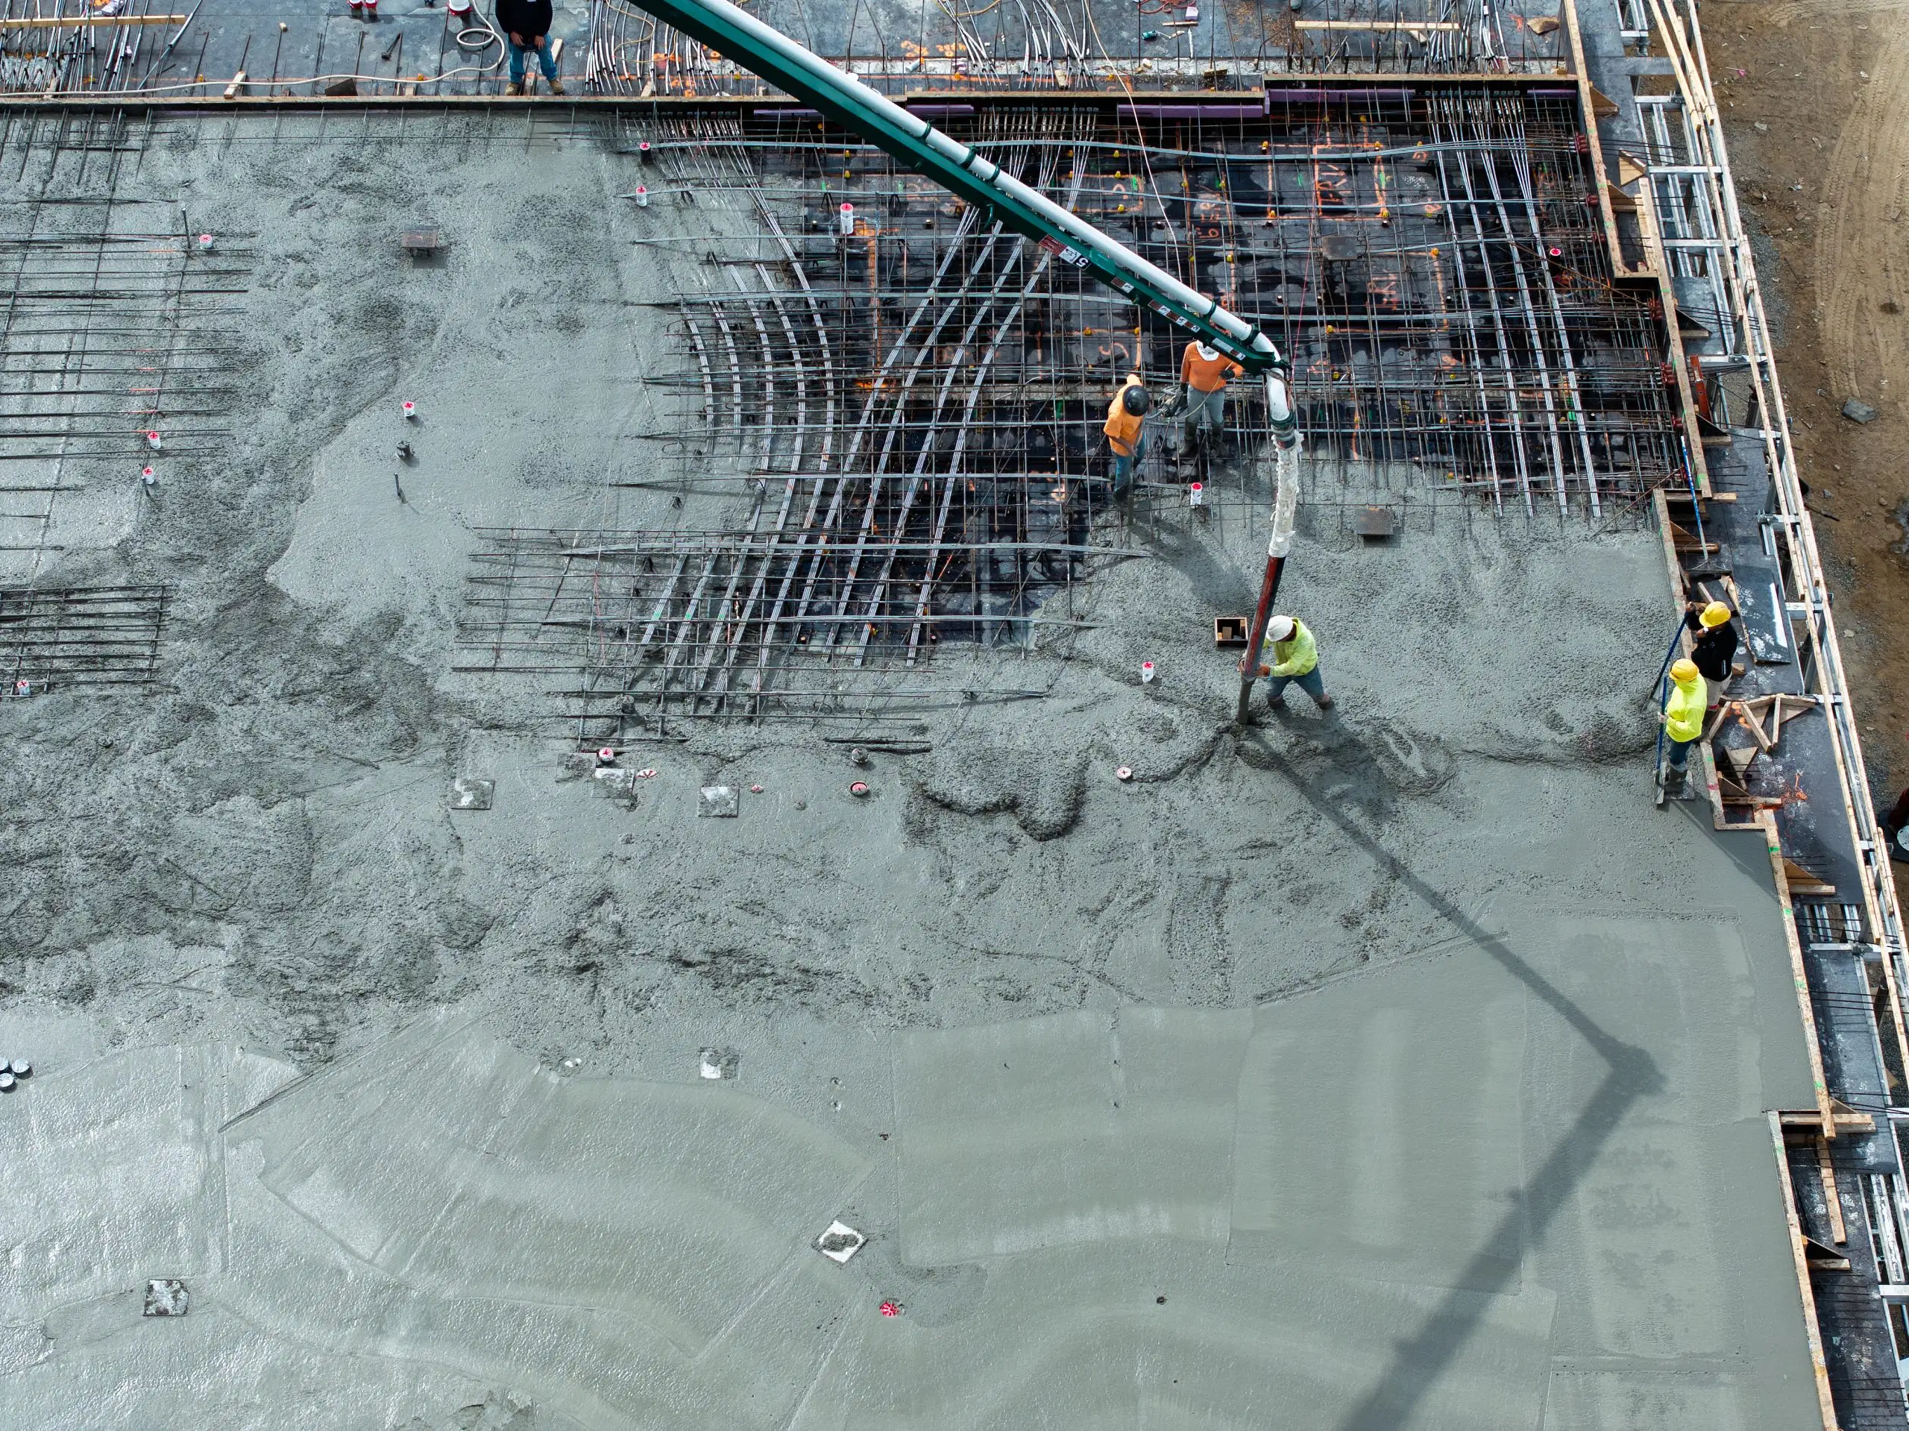
For most of these structures, a slab-on-grade foundation is the preferred choice. However, garden suite slab on grade specifications are rigorous. The process involves proper excavation, soil compaction, and precise concrete forming work to create a rigid, insulated base. We incorporate thickened edges to support load-bearing walls and install rigid foam insulation beneath the slab to meet energy efficiency standards and keep the interior comfortable year-round. This is especially important as more homeowners prioritize sustainable building practices and energy-efficient heating solutions like heat pumps. Additionally, all plumbing and electrical rough-ins must be meticulously planned and placed before the concrete is poured, requiring seamless coordination between trades.
Overcoming Logistical and Weather Challenges
Building in the 905 area code comes with its own set of unique challenges. Severe traffic congestion on major arteries like the 401 and QEW can easily delay material deliveries, which is why having a highly organized project management system is vital. At S&P Group, we use dedicated site supervisors to manage the overall project and trade team leads for specialized tasks. By maintaining long-standing relationships with trusted local material suppliers, we keep your project on schedule and within the budget outlined in your contract.
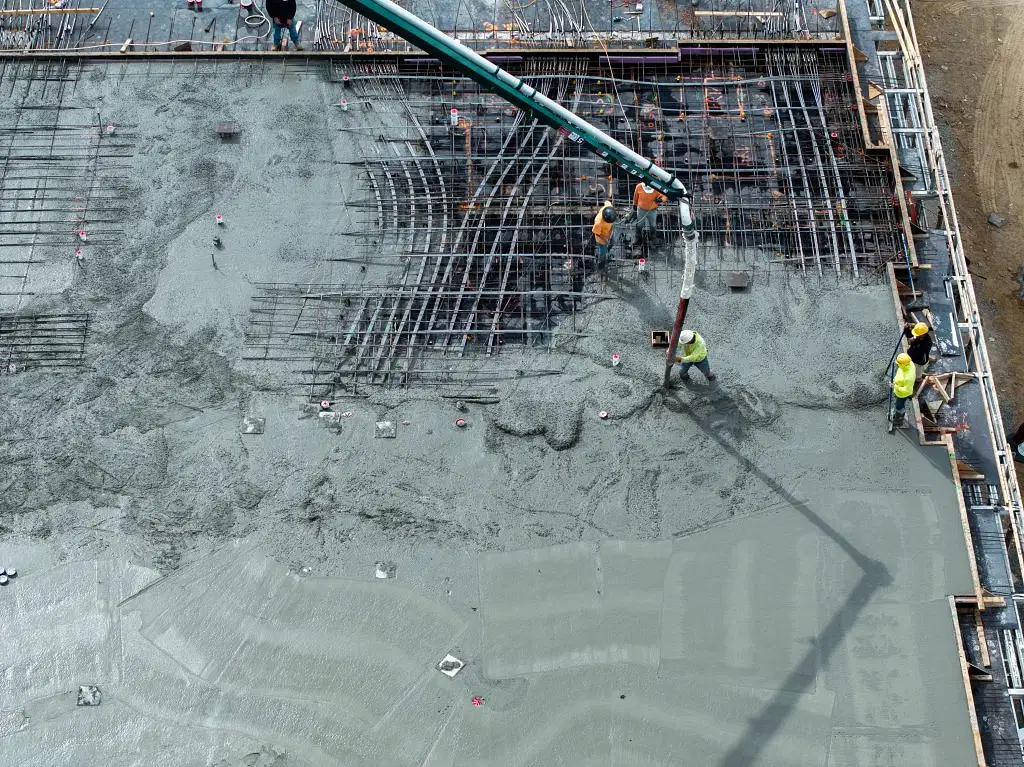
Weather is another significant factor. Our seasonal fluctuations can severely limit exterior construction. Pouring concrete slabs requires specific temperature conditions to cure correctly and achieve maximum strength. If you are planning a build, timing the excavation and foundation work before the deep freeze sets in is crucial to avoiding significant cash flow gaps and project delays.
The Advantage of In-House Expertise
Homeowners are often skeptical when hiring home renovation contractors due to industry-wide trust issues and stories of unexpected structural problems. We believe in doing things right the first time. Because our primary focus is on residential foundations and commercial concrete work, we bring specialized in-house expertise to every project.
From the initial excavation to the final trowel finish, our team manages the entire foundation process. If unexpected soil conditions or structural issues arise once digging begins, our deep understanding of concrete mechanics allows us to adapt quickly and safely, communicating any necessary changes to you immediately. We carry active WSIB and liability insurance, giving you peace of mind that your property is protected.
Ready to Break Ground?
Building a Second Unit in your backyard is a fantastic investment, but its longevity depends entirely on the quality of the concrete beneath it. By focusing on proper engineering, high-quality materials, and strict adherence to local building codes, you can ensure your new space remains safe, comfortable, and structurally sound for decades to come.
If you are planning a garden suite in Mississauga or the surrounding areas and need a reliable partner to handle the heavy lifting, S&P Group is here to help. We specialize in durable engineered concrete slabs for accessory buildings and comprehensive project management. Visit our contact us page today to discuss your plans and let us help you build a solid foundation for your future.