
Concrete Foundation Requirements for Fourplex Conversions
With the implementation of Ontario's Bill 23, creating more housing options has become a top priority across the province. For homeowners and real estate investors in Mississauga, converting a traditional single-family home into a fourplex represents a significant opportunity. Whether you are aiming to create multi-generational living spaces or add compliant income suites to the market, these intensive retrofits require far more than just updating drywall and adding kitchens. Building up or expanding outward means ensuring the existing structure can safely handle the increased weight and occupancy.
That structural integrity always starts below ground. At S&P Group, our extensive experience with structural upgrades allows us to manage these complex transformations from the ground up. Because our full contractor division has in-house expertise spanning everything from excavation to pouring slabs, we eliminate the frustrating coordination gaps that often lead to project delays. If you are planning a multi-unit conversion, understanding the foundational requirements is the most critical first step to ensuring a safe, legally compliant, and highly profitable investment.
The Engineering Reality: Structural Load Bearing Requirements
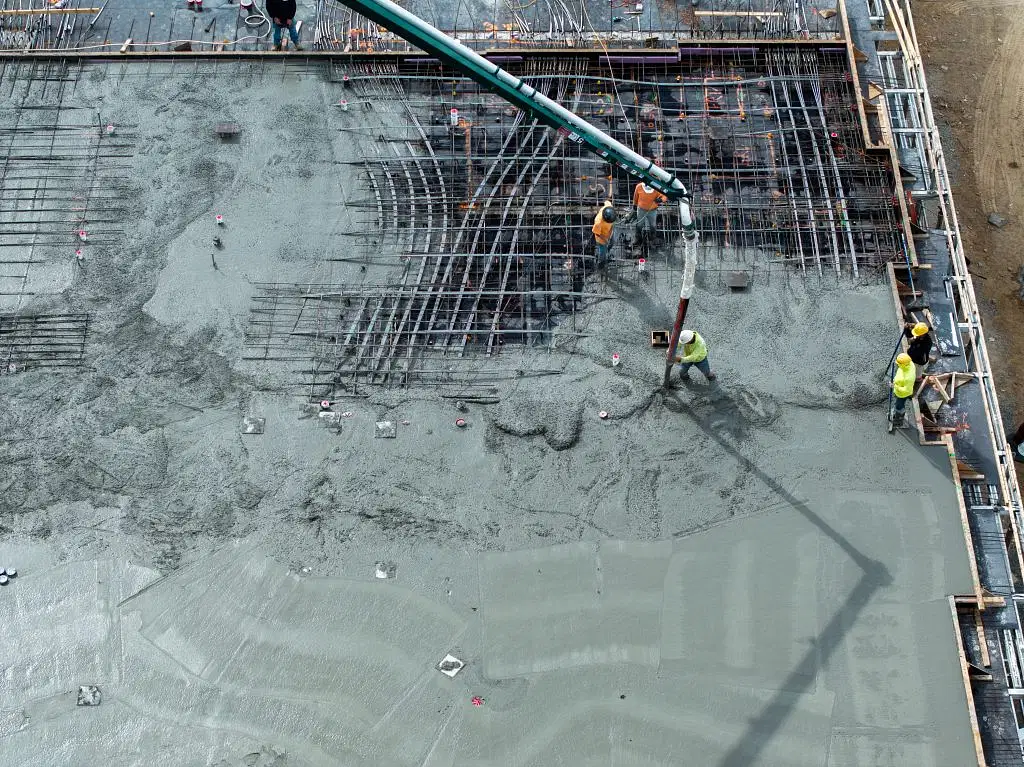
Converting a standard semi or a detached home into a four-unit building drastically changes how weight is distributed across the property. The structural load bearing requirements for fourplex additions are rigorous. A foundation originally poured decades ago to support a single family and basic furnishings will suddenly need to bear the load of multiple kitchens, heavy appliances, upgraded plumbing stacks, fire-rated drywall, and increased human traffic.
Converting existing basement foundations for multiplex units often involves underpinning to increase ceiling height, reinforcing existing walls to prevent bowing, and pouring entirely new sections to support structural additions. A thorough engineering assessment must be done to ensure the footings can handle this new reality. In many cases, adding a garden suite or extending the footprint of the home requires specialized multi unit residential slab on grade engineering. This ensures the new living spaces won't shift, crack, or sink over time due to improper weight distribution or changing soil conditions.
We frequently hear from clients who are anxious about escalating costs and scope creep when dealing with major structural changes. We believe in eliminating that uncertainty. By conducting thorough site assessments, utilizing modern project management software, and providing highly detailed, transparent estimates before a single shovel hits the dirt, we help property owners understand exactly what their concrete foundations will require to meet code. There are no hidden surprises, just clear milestones and realistic timelines.
Navigating Permitting and Zoning in the Local Context
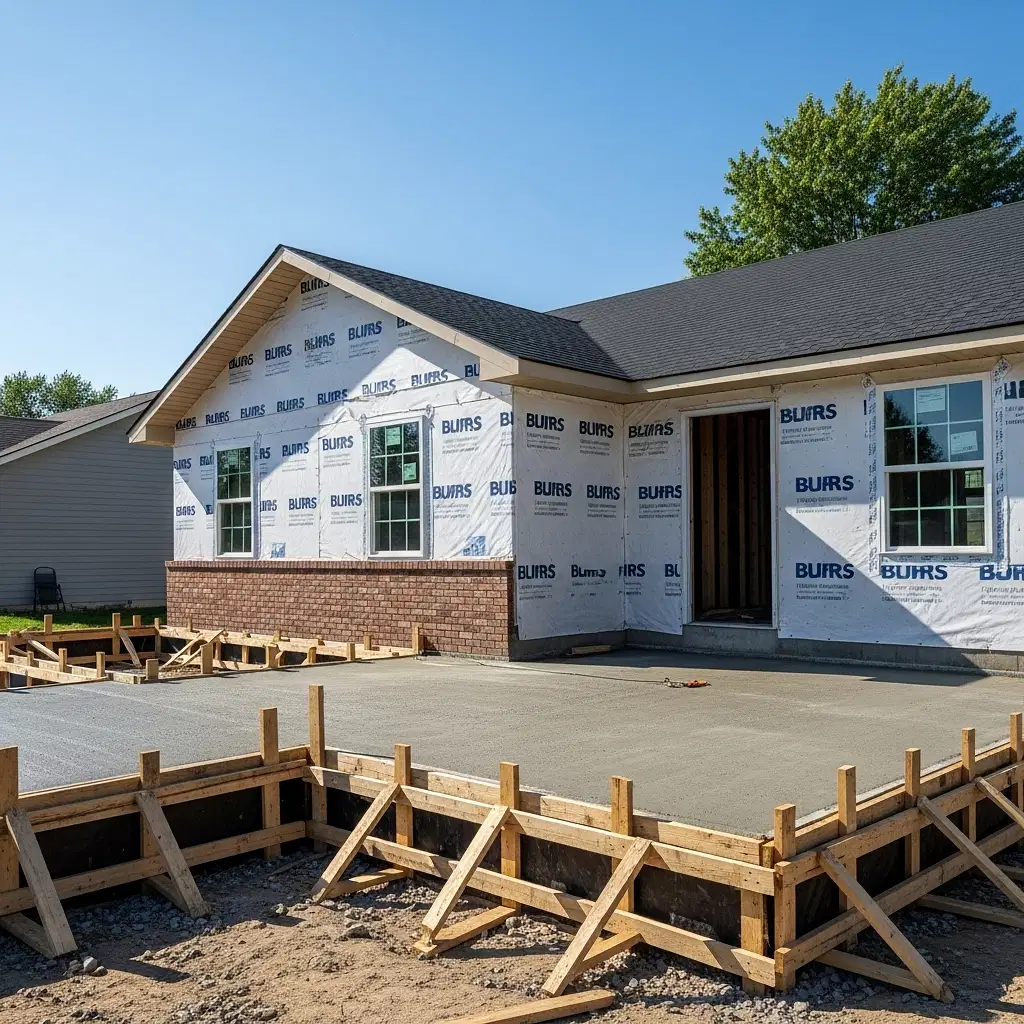
A question we answer almost daily is whether a building permit is required for basement finishing and multi-unit conversions. The answer is an absolute yes. Navigating the Ontario Building Code and securing municipal permits can be a slow, complex process that tests the patience of even seasoned investors. With the ongoing push for higher density, local zoning bylaws allow for more flexibility, but the structural standards remain incredibly strict.
When designing a legal second unit or upgrading a classic backsplit into a multi-unit dwelling, the municipality requires extensive proof that your foundation is up to the task. This involves detailed architectural drawings, engineering sign-offs, and multiple municipal inspections at various stages of the concrete work. If a contractor attempts to bypass these steps, the homeowner is the one left holding the liability, which can result in massive fines and orders to undo completed work.
Our team deeply understands this regulatory landscape. We build to last by maintaining strict compliance with all local building codes and working alongside trusted local architects and engineers. Proper concrete forming work is the framework that dictates the success of these inspections. We manage the overall project through dedicated site supervisors who ensure that every trade team lead is executing specialized tasks precisely as approved by the city's building department.
Weathering the Elements and Ensuring Longevity
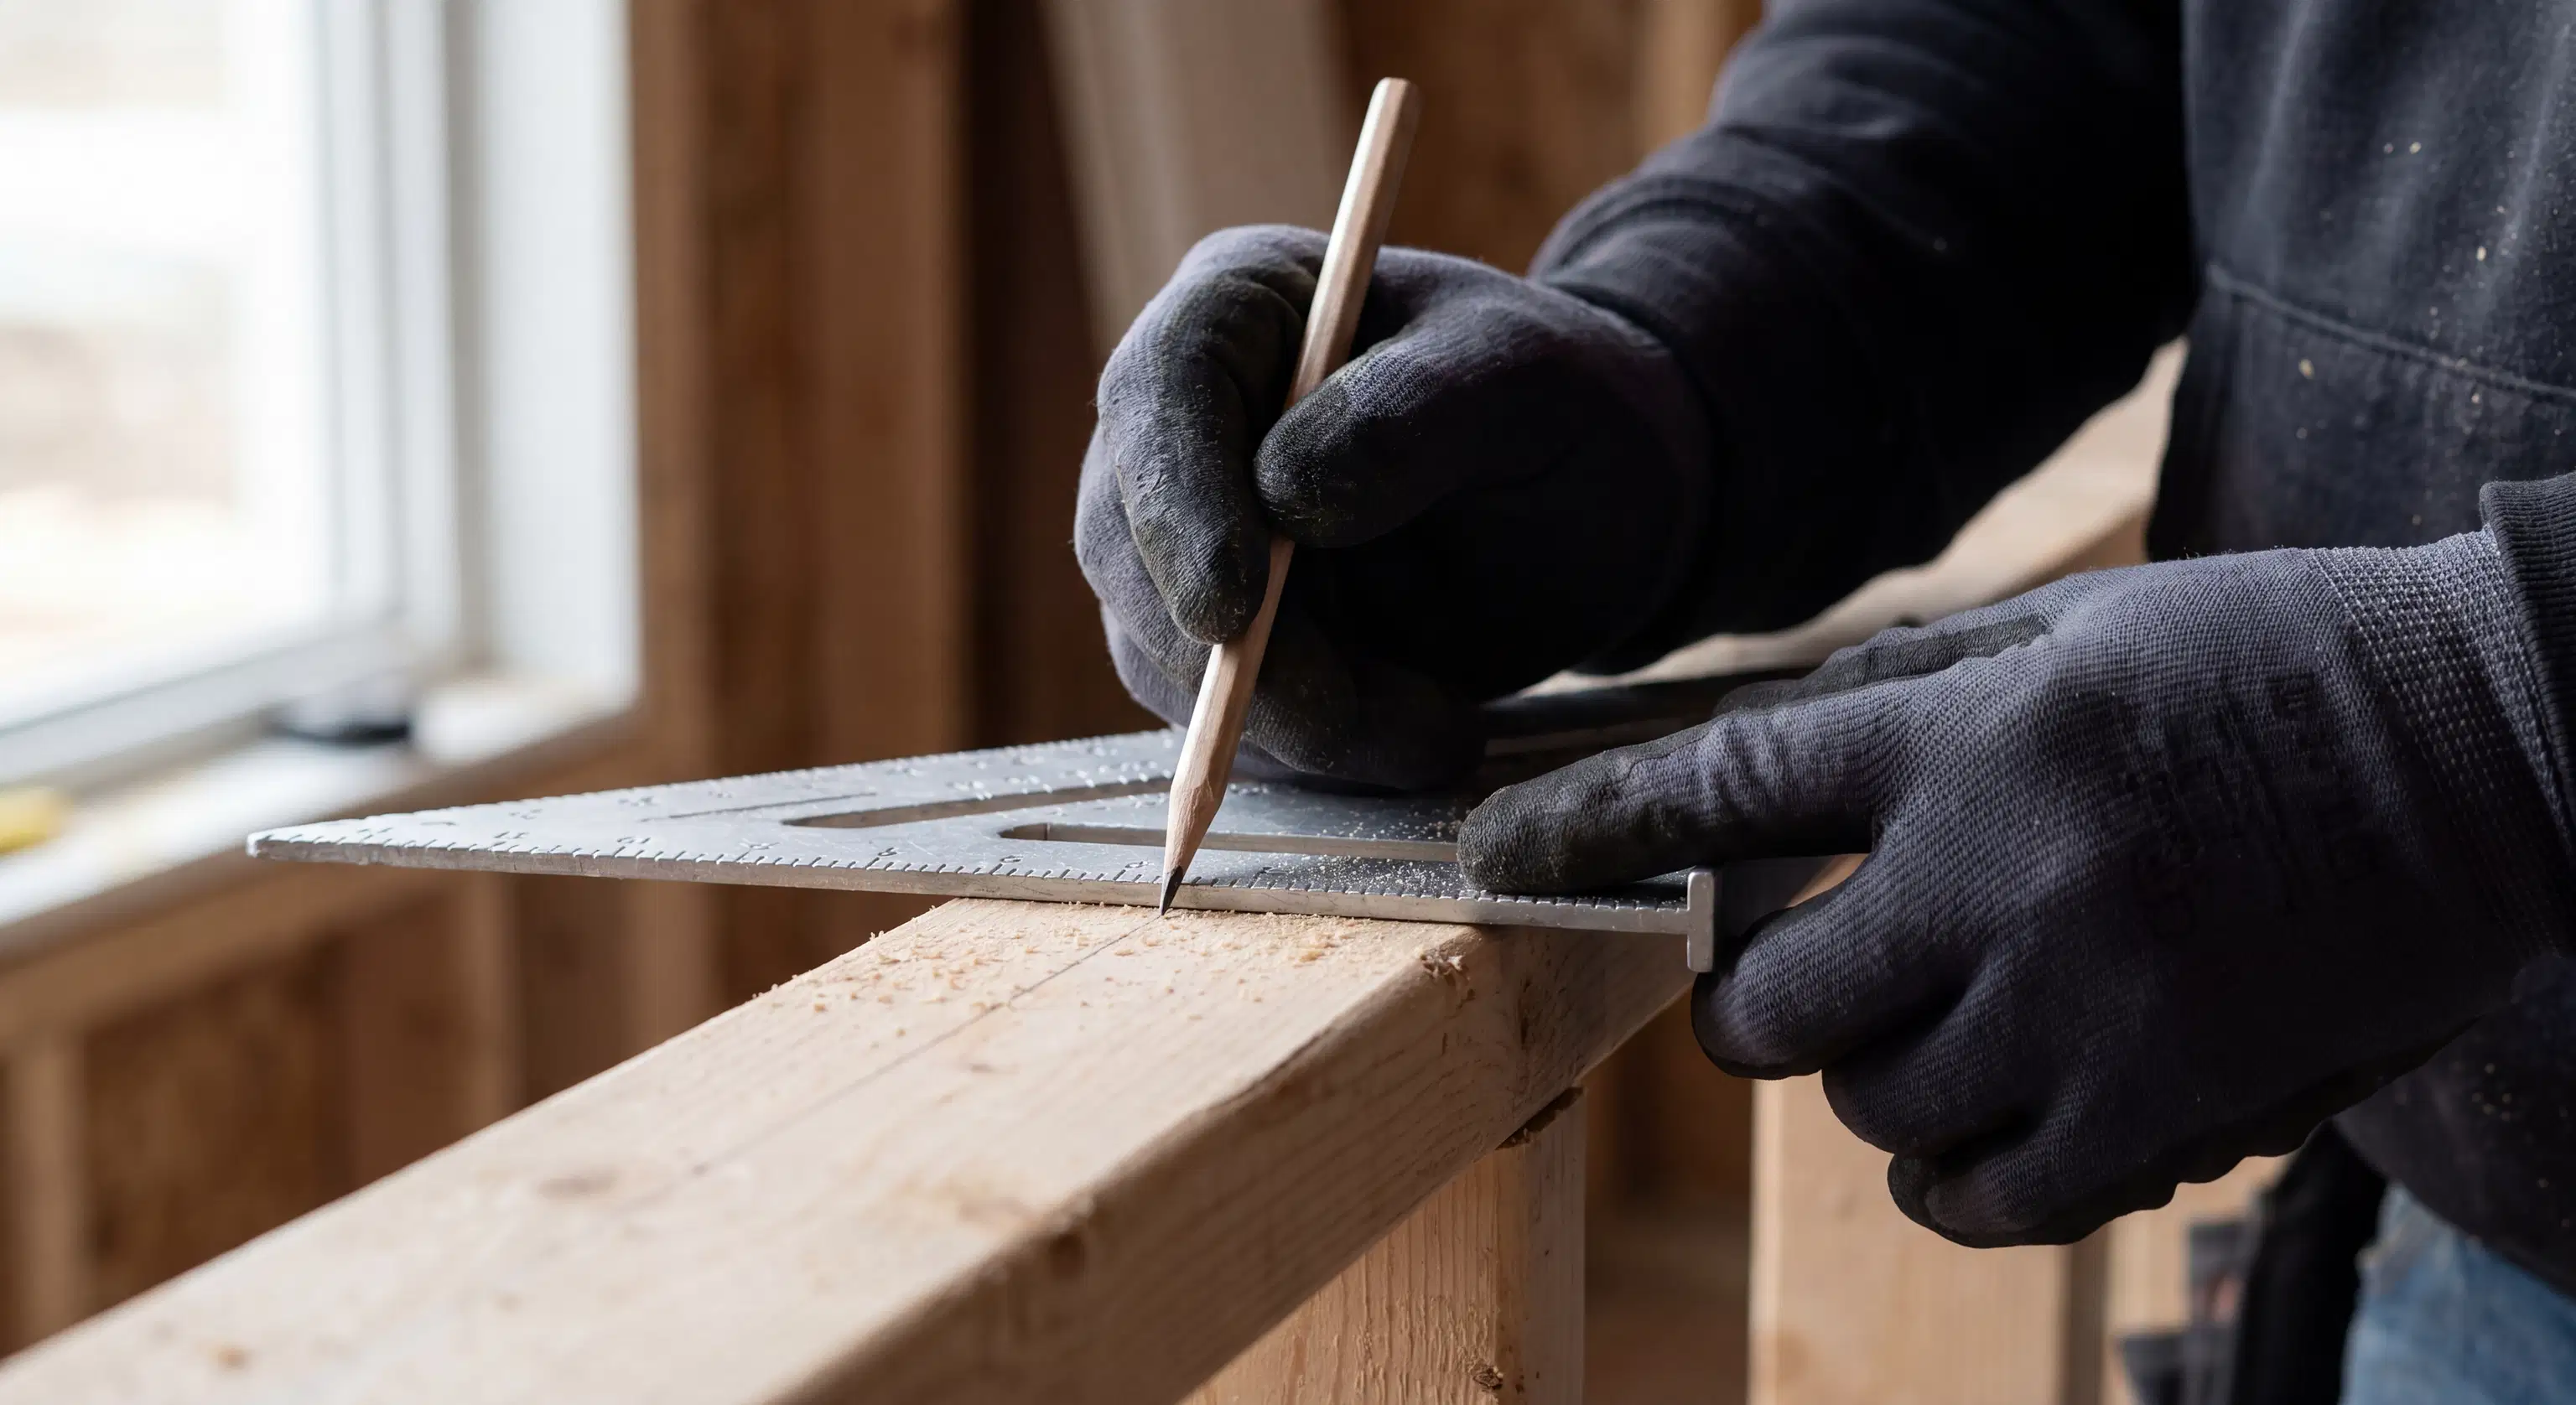
Beyond regulations and load-bearing math, we also have to contend with the environment. Harsh winters and freeze-thaw cycles can wreak havoc on poorly poured concrete. Pouring fourplex conversion concrete foundation requirements demands a deep understanding of how seasonal temperature drops affect curing times and material strength.
Protecting your investment means planning for hydrostatic pressure—the force exerted by groundwater against your foundation walls. When converting a basement into a comfortable, dry living space for future tenants, managing moisture is non-negotiable. Proper drainage systems, robust exterior waterproofing, and expertly poured concrete slabs work together to create an impenetrable barrier against the elements.
By leveraging trusted material suppliers we've partnered with for years, we ensure that the concrete mix is perfectly suited to the specific weather conditions on the day of the pour. This meticulous attention to detail is how we guarantee a structural finish that won't crack under the pressure of winter frost or the heavy structural demands of a fourplex layout.
Build Your Future on a Solid Foundation
Turning a single-family property into a multi-unit powerhouse is an incredible way to maximize your real estate investment in the 905. However, the success of the entire project rests squarely on the strength of the foundation below it. Working with a fully licensed, WSIB-compliant, and fully insured team ensures that your project is protected from liability, executed to exact engineering standards, and built to stand the test of time.
If you are exploring a multi-unit conversion and need clarity on the structural requirements, S&P Group is here to help. From initial assessments to final walkthroughs, we provide the transparent pricing and professional project management you need to feel confident in your build. Contact us today to discuss your vision and discover how our expertise in concrete work can provide the perfect base for your next major residential project.