
A Complete Guide to Installing Hydronic Radiant Heating in Concrete Slabs
When the harsh Canadian winter sets in and temperatures drop, keeping your residential or commercial space comfortable becomes a top priority. Many property owners across the GTA are moving away from traditional forced-air systems in favor of something much more efficient and luxurious: in-floor radiant heat. Whether you are building a custom home, planning a garden suite, or upgrading a commercial facility, integrating a heating system directly into your foundation offers unparalleled comfort and energy efficiency.
At S&P Group, our extensive experience as a general contractor means we understand that a building is only as good as its foundation. Because our primary focus is on residential foundations and commercial slabs, we have seen firsthand how proper hydronic radiant floor heating concrete slab installation can transform a property. It not only reduces monthly hydro bills but also provides consistent, quiet warmth from the ground up.
In this guide, we will walk you through everything you need to know about combining modern heating technology with expert concrete construction.
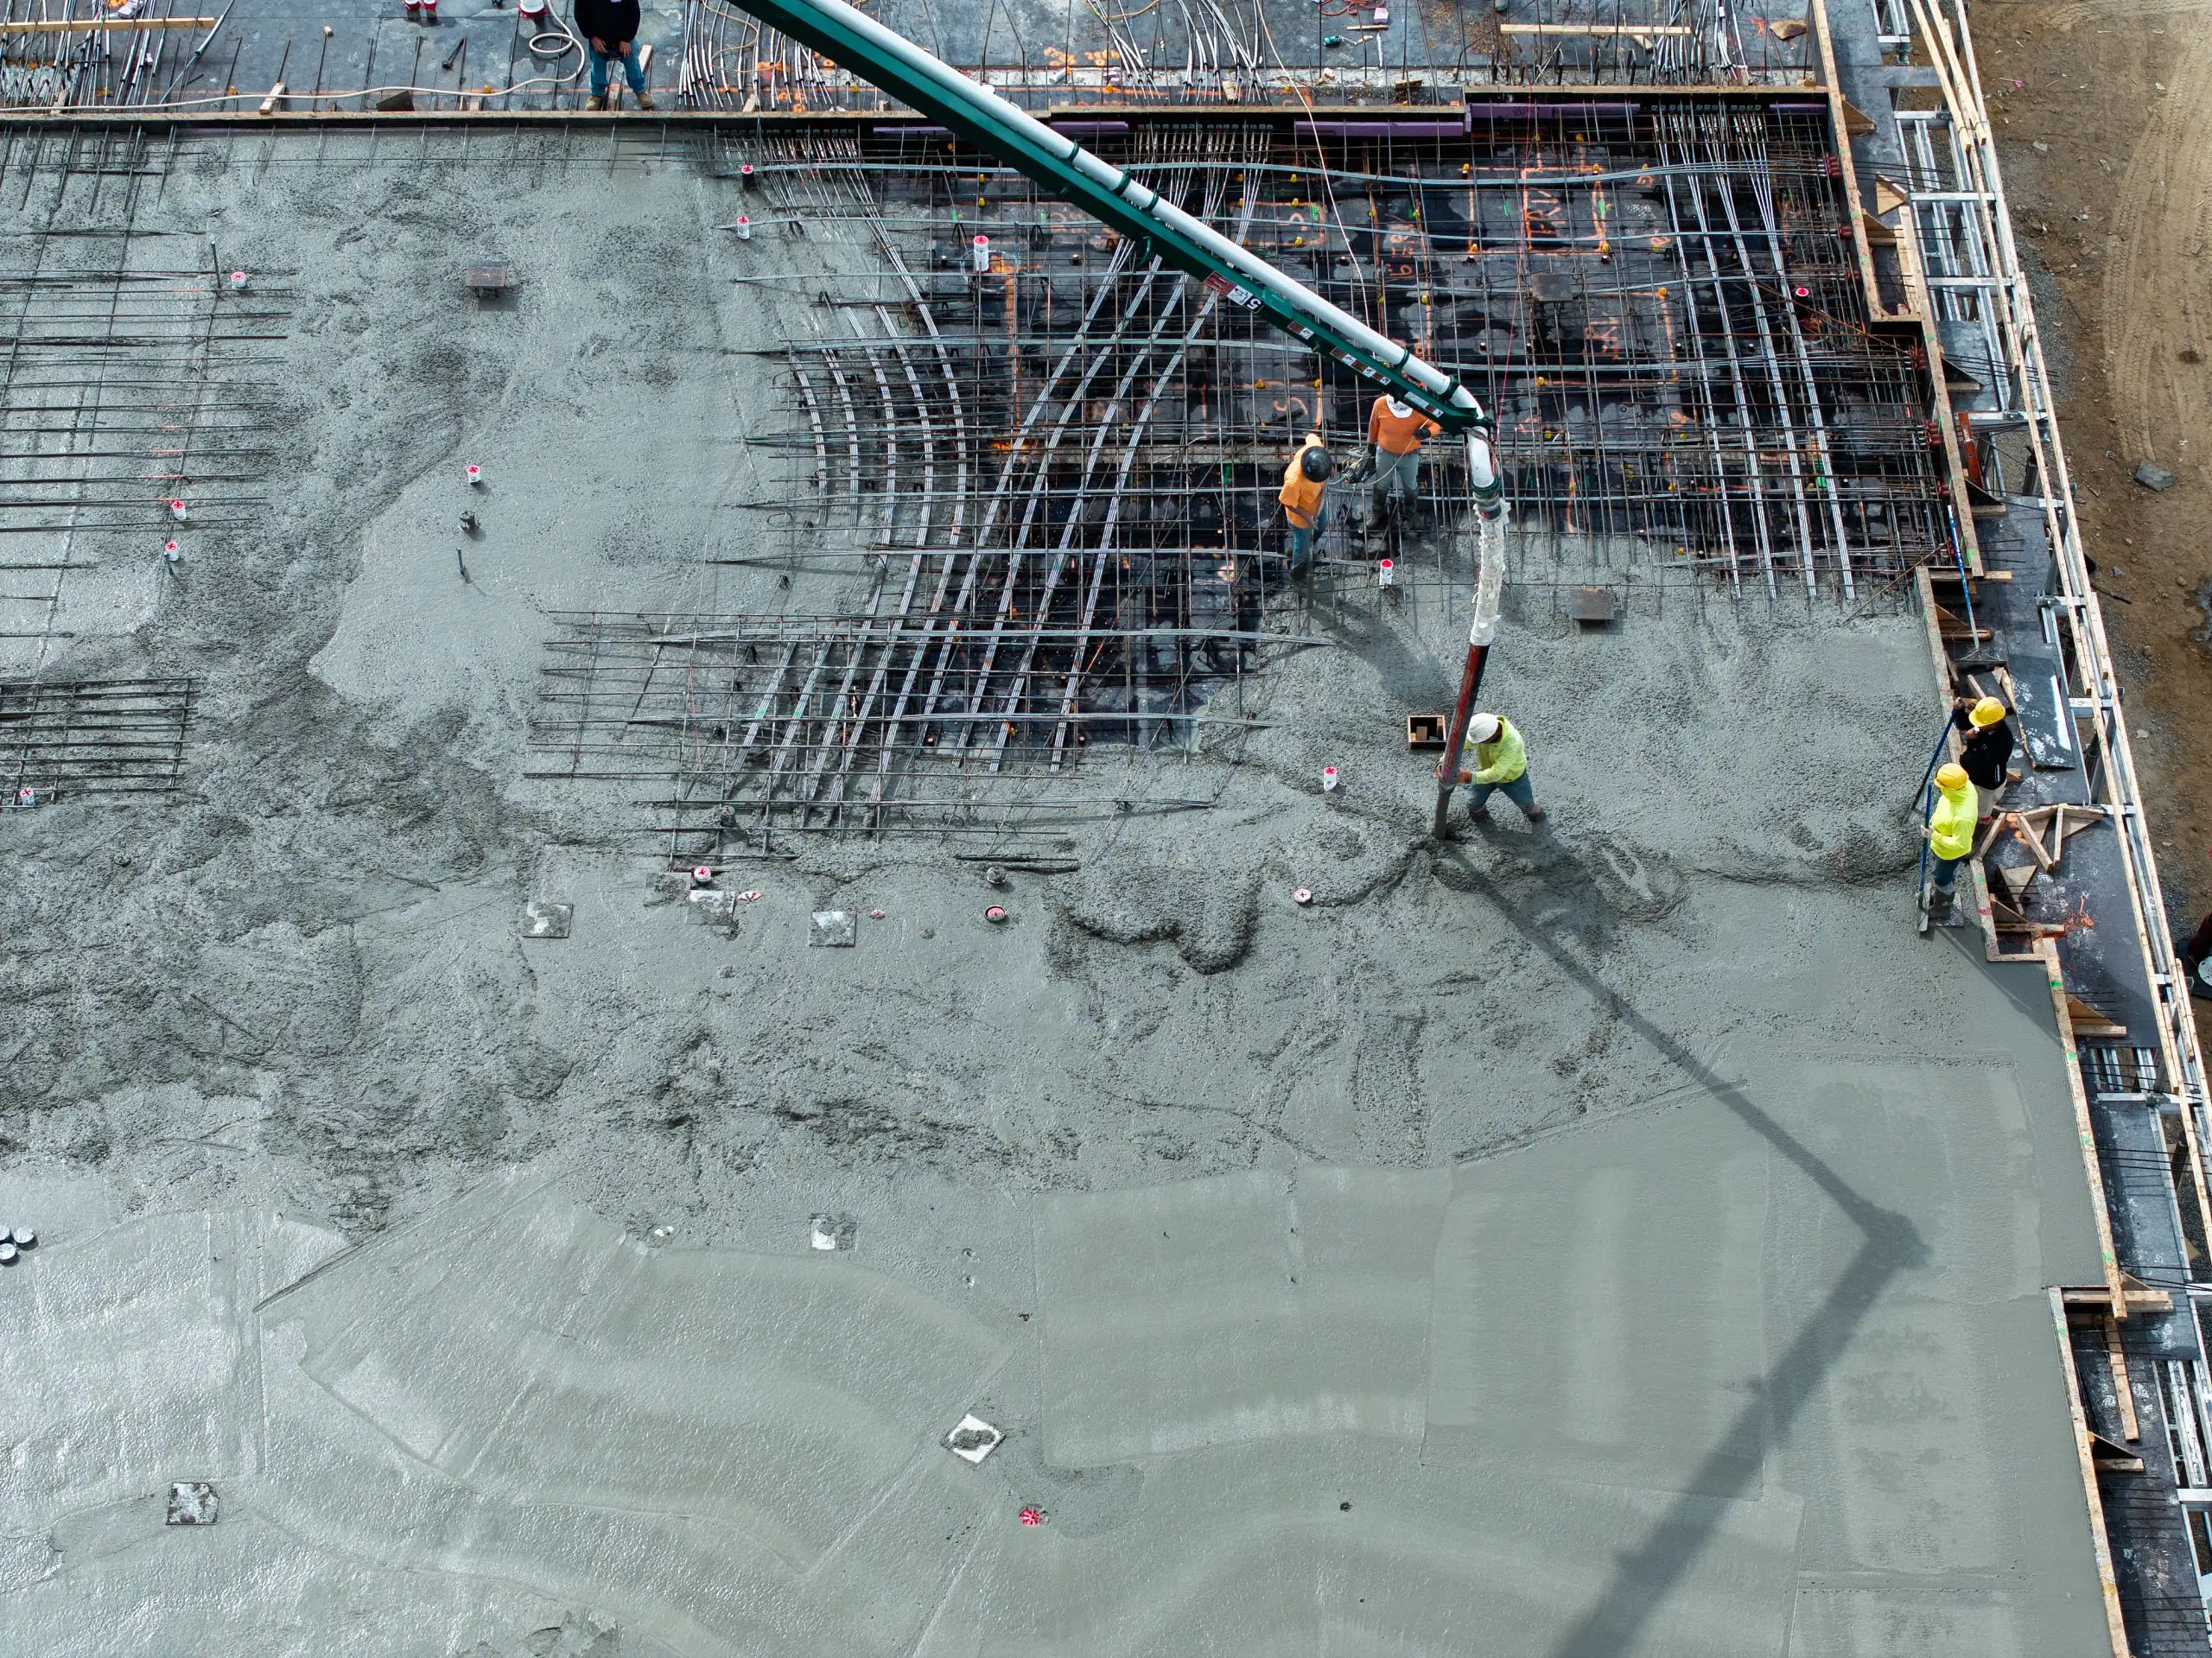
How Hydronic Heating Integrates with Your Foundation
Hydronic radiant heating works by pumping heated water through a network of durable, flexible cross-linked polyethylene (PEX) tubing embedded directly inside a concrete slab. The concrete acts as a massive thermal mass, absorbing the heat from the water and radiating it evenly into the room above.
Before any concrete is poured, meticulous planning is required. The insulation and tubing layout for heated concrete slabs must be engineered precisely to ensure there are no cold spots. Typically, a high-density rigid foam insulation board is placed over a properly graded and compacted gravel base. This prevents the heat from escaping downward into the earth, directing the thermal energy exactly where you want it—up into your living or working space.
This method is highly aligned with current green building trends. As building codes evolve and net-zero targets become more common, energy-efficient retrofits and sustainable building practices are critical. Radiant heating systems operate at lower temperatures than traditional baseboards or radiators, making them an incredibly efficient choice that helps mitigate fluctuating energy costs.
The Installation Process: Built to Last
The success of your radiant floor depends heavily on the quality of the concrete work itself. As a property owner, you might wonder how contractors manage such complex projects while keeping them on schedule and on budget. At S&P Group, we utilize dedicated site supervisors to manage the overall project and specialized trade team leads for specific tasks. We also rely on modern project management software to keep you informed every step of the way.
Our process begins with thorough excavation and base preparation, addressing any concerns regarding soil stability or moisture. Once the rigid insulation and vapor barriers are in place, the steel reinforcement (wire mesh or rebar) is laid down. The heating tubes are then securely tied to this reinforcement.
Pouring concrete over hydronic heating tubes is a delicate operation. The tubes are typically pressurized with air during the pour to ensure no leaks occur during the concrete placement. Our in-house expertise in concrete forming work and finishing allows us to manage this entire process seamlessly. We work closely with trusted material suppliers to ensure the concrete mix is designed to flow smoothly around the tubing without leaving voids, guaranteeing the structural integrity of your floor.
Clients often ask who is responsible for navigating municipal zoning and building permits. As your general contractor, we handle these regulatory compliance steps, ensuring that all radiant heated slab on grade construction details meet the Ontario Building Code requirements before the first truck arrives.
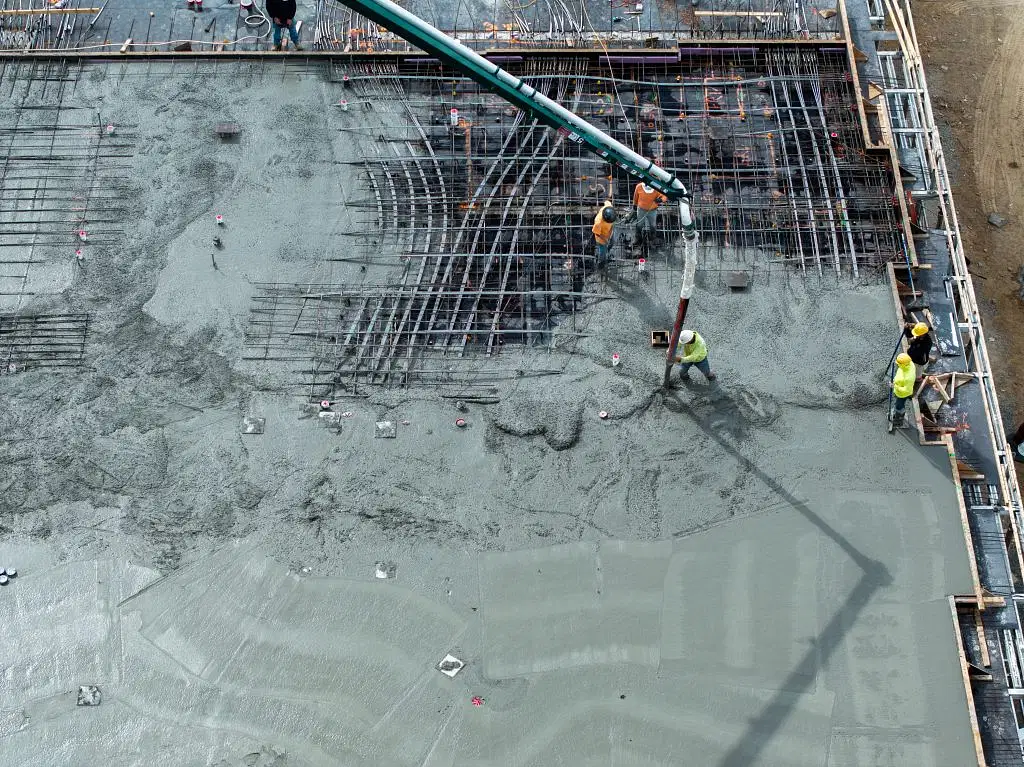
Overcoming Common Construction Challenges
Construction projects, especially those involving extensive groundwork, can be stressful for property owners. Between fluctuating material costs and a severe shortage of skilled tradespeople, finding a reliable partner can feel daunting.
We frequently hear from clients who are frustrated by dealing with unlicensed operators or vague pricing. Transparency is a cornerstone of our business. We provide detailed, accurate project estimates and strictly adhere to the timeline and budget outlined in our signed contracts. Furthermore, we are fully licensed, bonded, and carry comprehensive WSIB insurance, protecting you from liability throughout the duration of the build.
Another common concern is seasonality. Harsh winters can significantly impact outdoor construction timelines. However, because radiant heating installations often take place in enclosed spaces like basements, custom home additions, or commercial warehouse floors, we are able to pivot our focus, ensuring steady progress regardless of the weather outside.
Investing in a Solid, Warm Foundation
Choosing to install radiant heating is a smart, long-term investment in your property's value, comfort, and energy efficiency. By embedding this technology directly into your foundation, you eliminate the need for bulky ductwork, reduce airborne dust and allergens, and create a consistently comfortable environment.
However, the system is only as reliable as the concrete that encases it. That is why it is essential to work with a team that specializes in structural foundations and advanced concrete solutions. Our ability to manage everything from excavation to slab extensions means you get a cohesive, high-quality result without the stress of juggling multiple sub-contractors.
If you are planning a new build, a major renovation, or a commercial facility upgrade, ensure your project starts on solid footing. Learn more about our expertise in installing durable concrete slabs and specialized concrete forming work, or contact us at S&P Group today to discuss your next project.