
A Complete Guide to Excavation and Underpinning for Basement Walkouts
Are you considering transforming your basement into a fully legal second unit, or perhaps just looking to add a convenient separate entrance to your home? In Mississauga, high interest rates and the rising cost of living have made multi-generational living and accessory dwelling units incredibly popular. A dedicated basement walkout is one of the smartest ways to add value, accessibility, and functionality to your property.
However, creating a new entrance below grade isn't a simple weekend project. It involves complex structural work, including the basement walkout foundation excavation process, careful underpinning, and ensuring the absolute stability of your home's existing foundation walls.
At S&P Group, we specialize in the foundational and concrete work required to make these major structural renovations safe, compliant, and durable. We know that hiring a contractor can sometimes feel like a leap of faith, which is why we want to pull back the curtain on exactly how this process works. From navigating local zoning regulations to pouring the final concrete, here is what you need to know about building a solid foundation for your new basement walkout.
Navigating the Planning and Permit Phase
Before a single shovel hits the dirt, careful planning and municipal coordination are required. The recent implementation of Ontario's Bill 23 has streamlined some aspects of creating multi-unit residential spaces, but you still need to navigate local zoning bylaws carefully. Many homeowners ask us: do I need a building permit from the city for my home renovation or basement finishing? The answer is a resounding yes, especially when altering the structural integrity of your home to create an exterior opening.
Our team understands the anxiety that comes with municipal delays, complex paperwork, and general skepticism toward contractors. A common pain point for homeowners in the 905 is finding a reliable partner who not only understands these regulations but also carries active WSIB and liability insurance. We manage our projects with strict adherence to local building codes, ensuring that your new separate entrance meets all legal requirements for an income suite or in-law apartment.
This commitment to transparency also extends to our estimating and project management. Fluctuating material costs can make homeowners nervous about scope creep, which is why we prioritize clear communication. We utilize dedicated site supervisors to manage the overall project and trade team leads for specialized tasks, ensuring we stick to the timeline and budget outlined in our detailed written estimates. By setting realistic expectations upfront, we help you avoid unpleasant financial surprises.
The Excavation and Underpinning Process
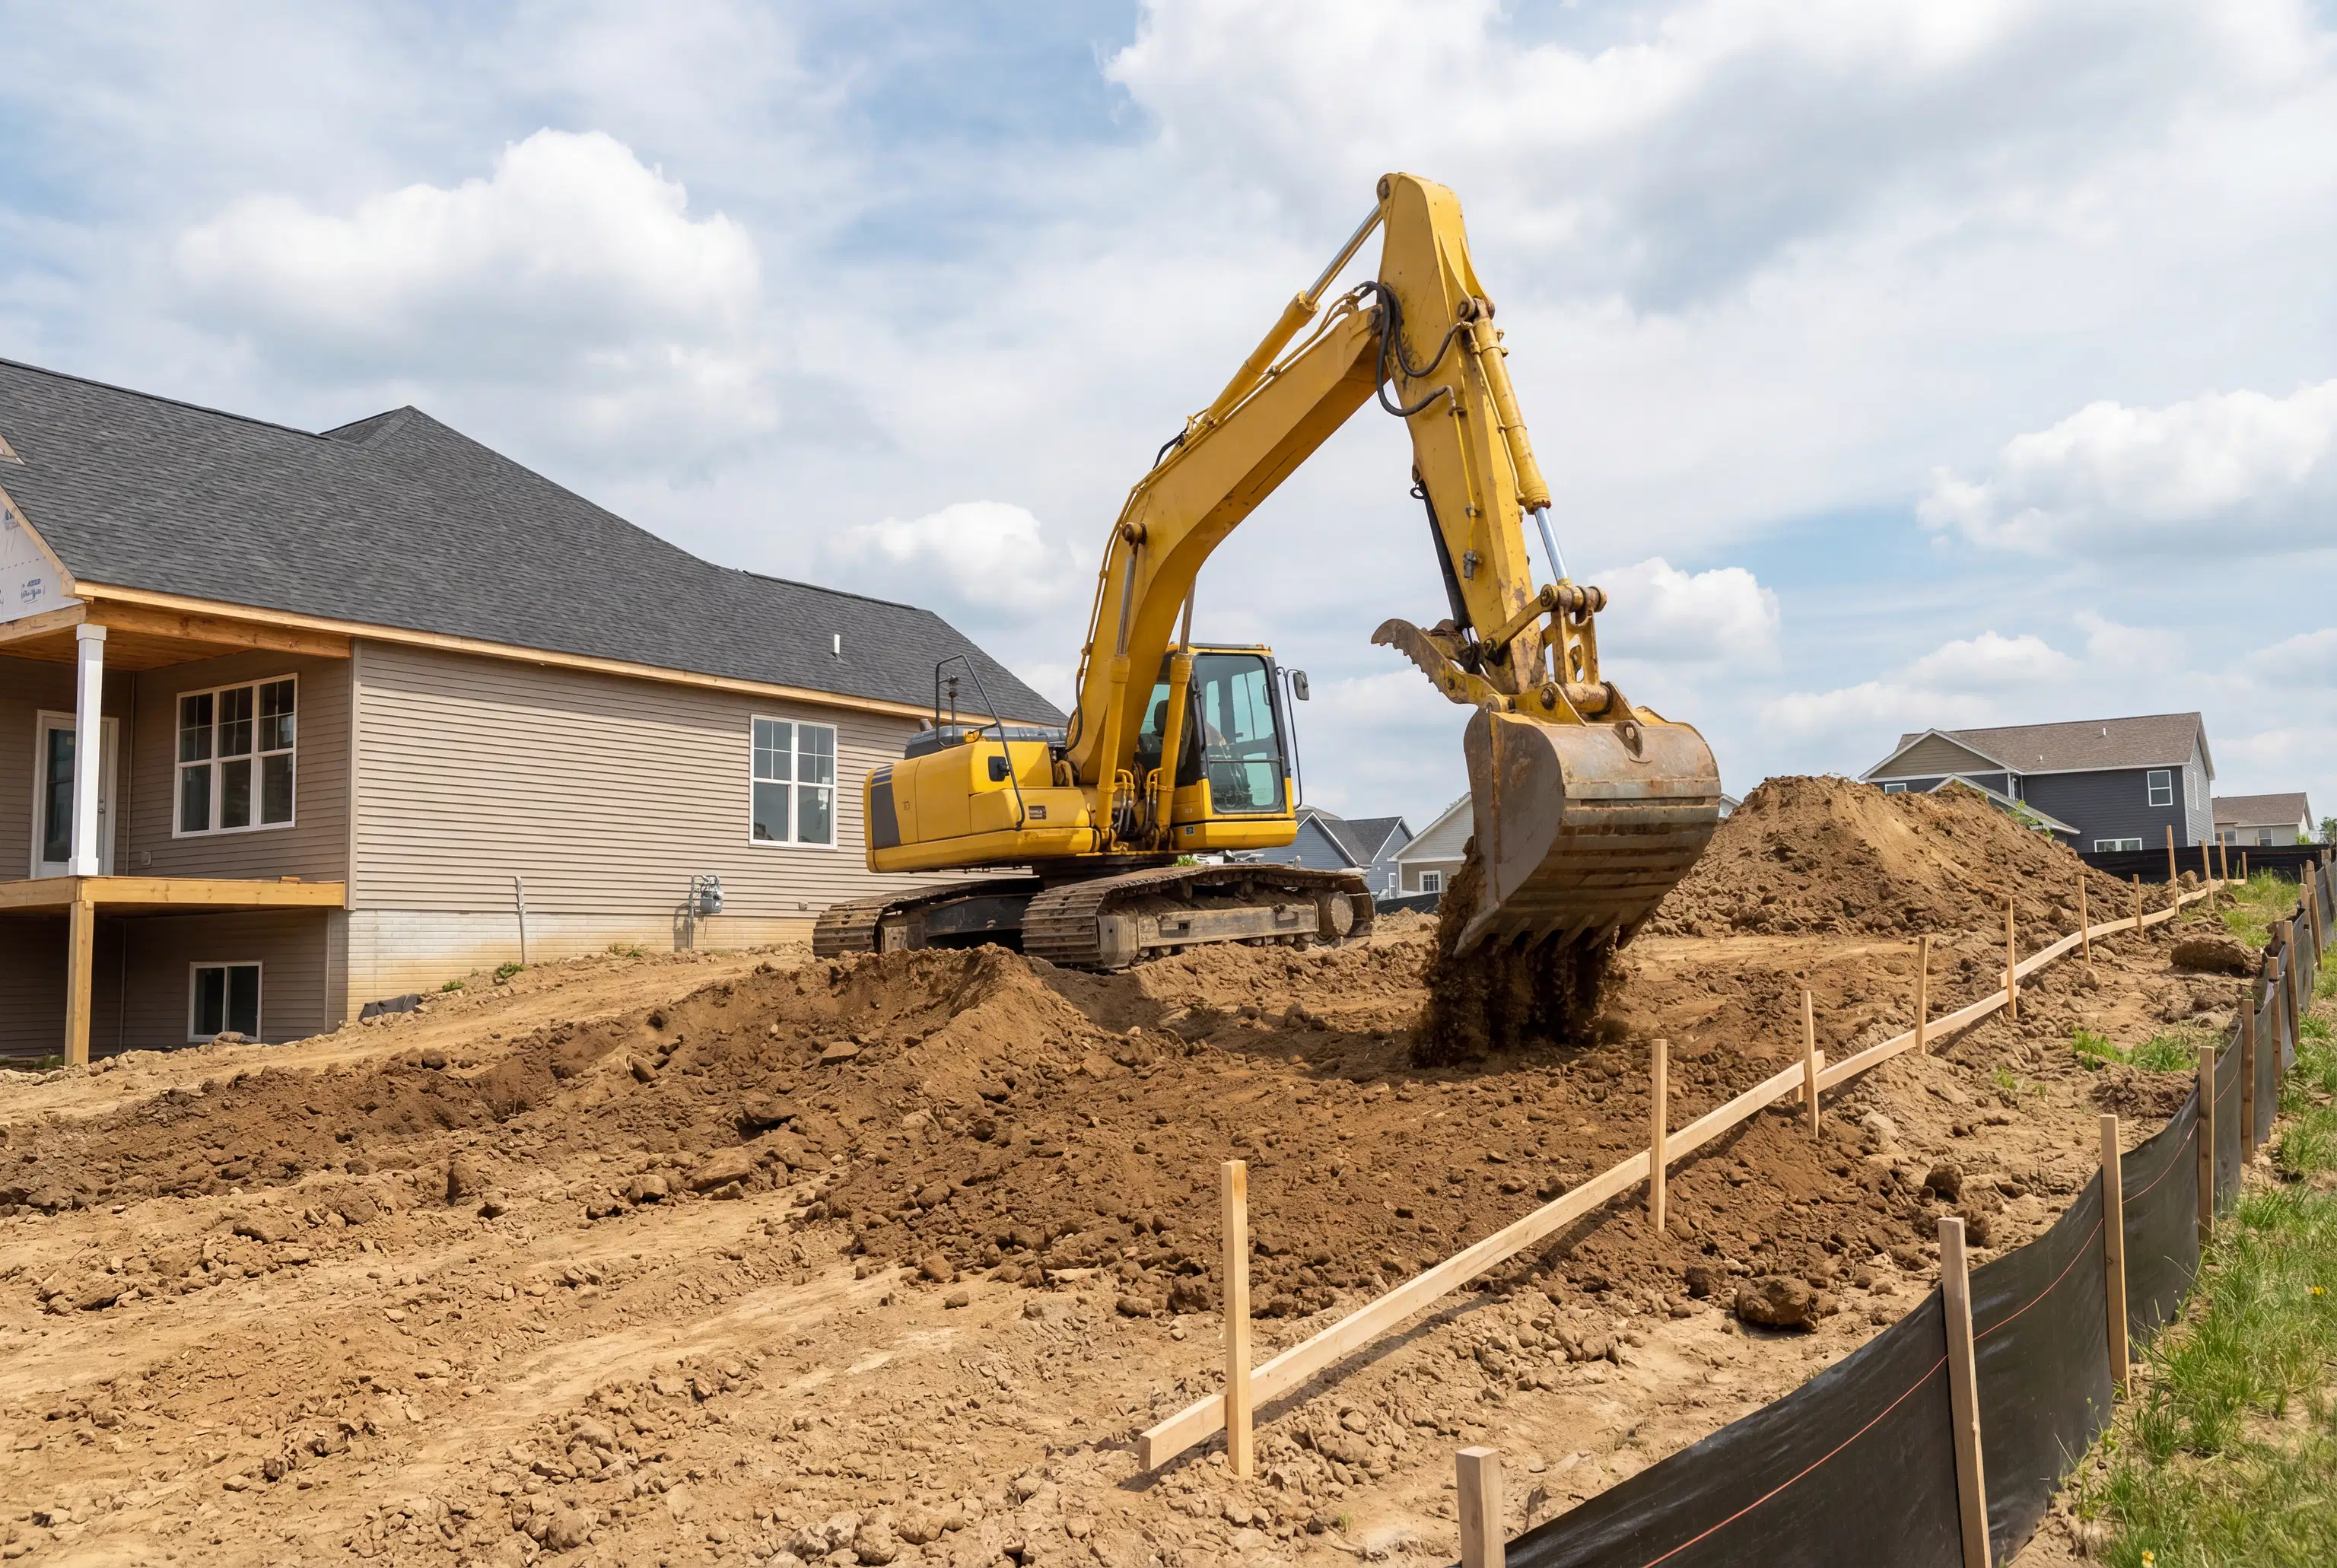
Creating a new entrance often means digging down significantly below the current frost line. The basement walkout foundation excavation process requires surgical precision to avoid disturbing the surrounding soil that actively supports your home. We start by carefully and methodically removing the earth where the new exterior stairwell and door will eventually be located, constantly monitoring the stability of the remaining soil.
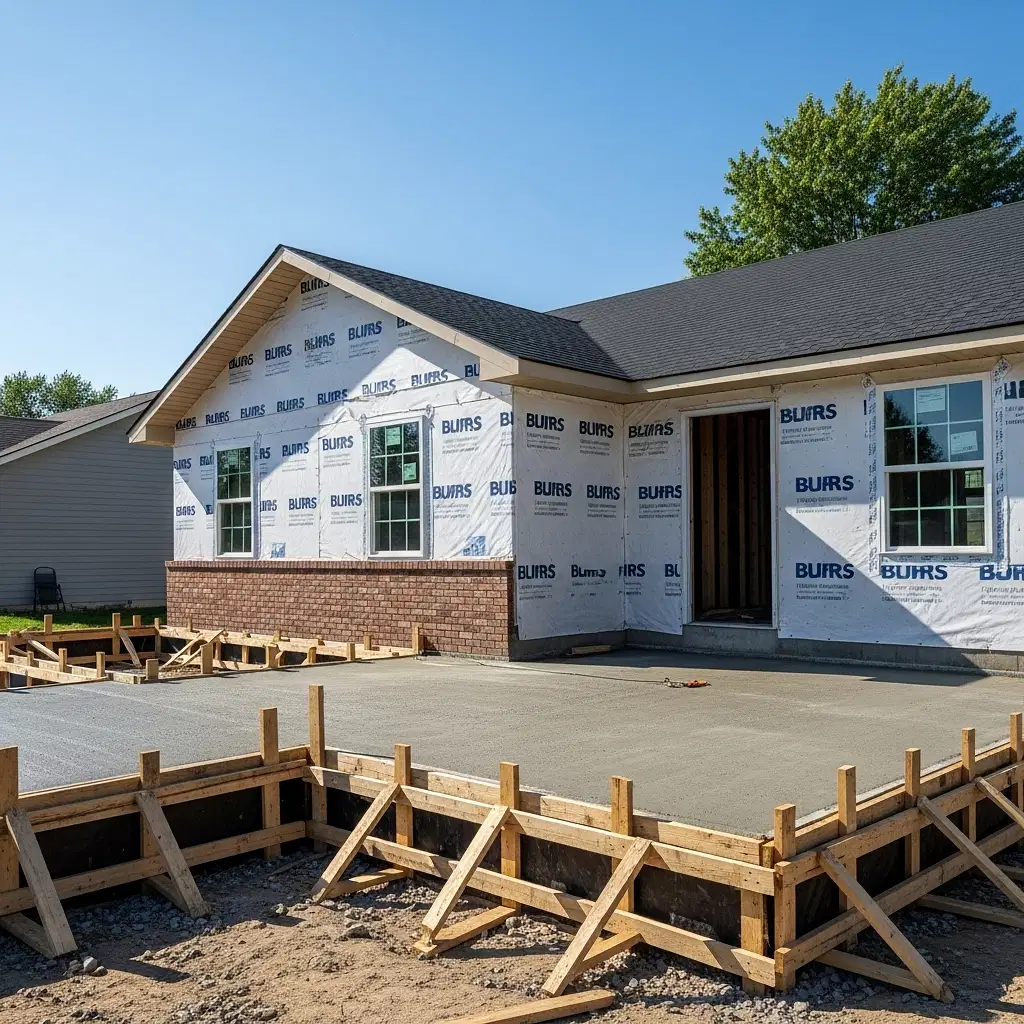
Because we are removing dirt that previously supported the exterior foundation wall, we almost always need to reinforce the area. This brings us to structural underpinning for separate basement entrance projects. Underpinning involves digging strategically beneath the existing footing in small, controlled sections and pouring new concrete to lower the load-bearing depth of the wall. This ensures the wall is fully supported before the bulk of the excavation is completed.
Because we have deep in-house expertise in Concrete Foundations, our dedicated site supervisors ensure this high-stakes phase is executed flawlessly. We do not rely on a patchwork of unknown subcontractors for this critical structural phase. Instead, our experienced in-house team manages the structural integrity from the ground up. We maintain relationships with trusted material suppliers and keep our team current with all relevant certifications, ensuring your home remains completely safe and stable throughout the build, regardless of the season.
Cutting the Foundation and Pouring Retaining Walls
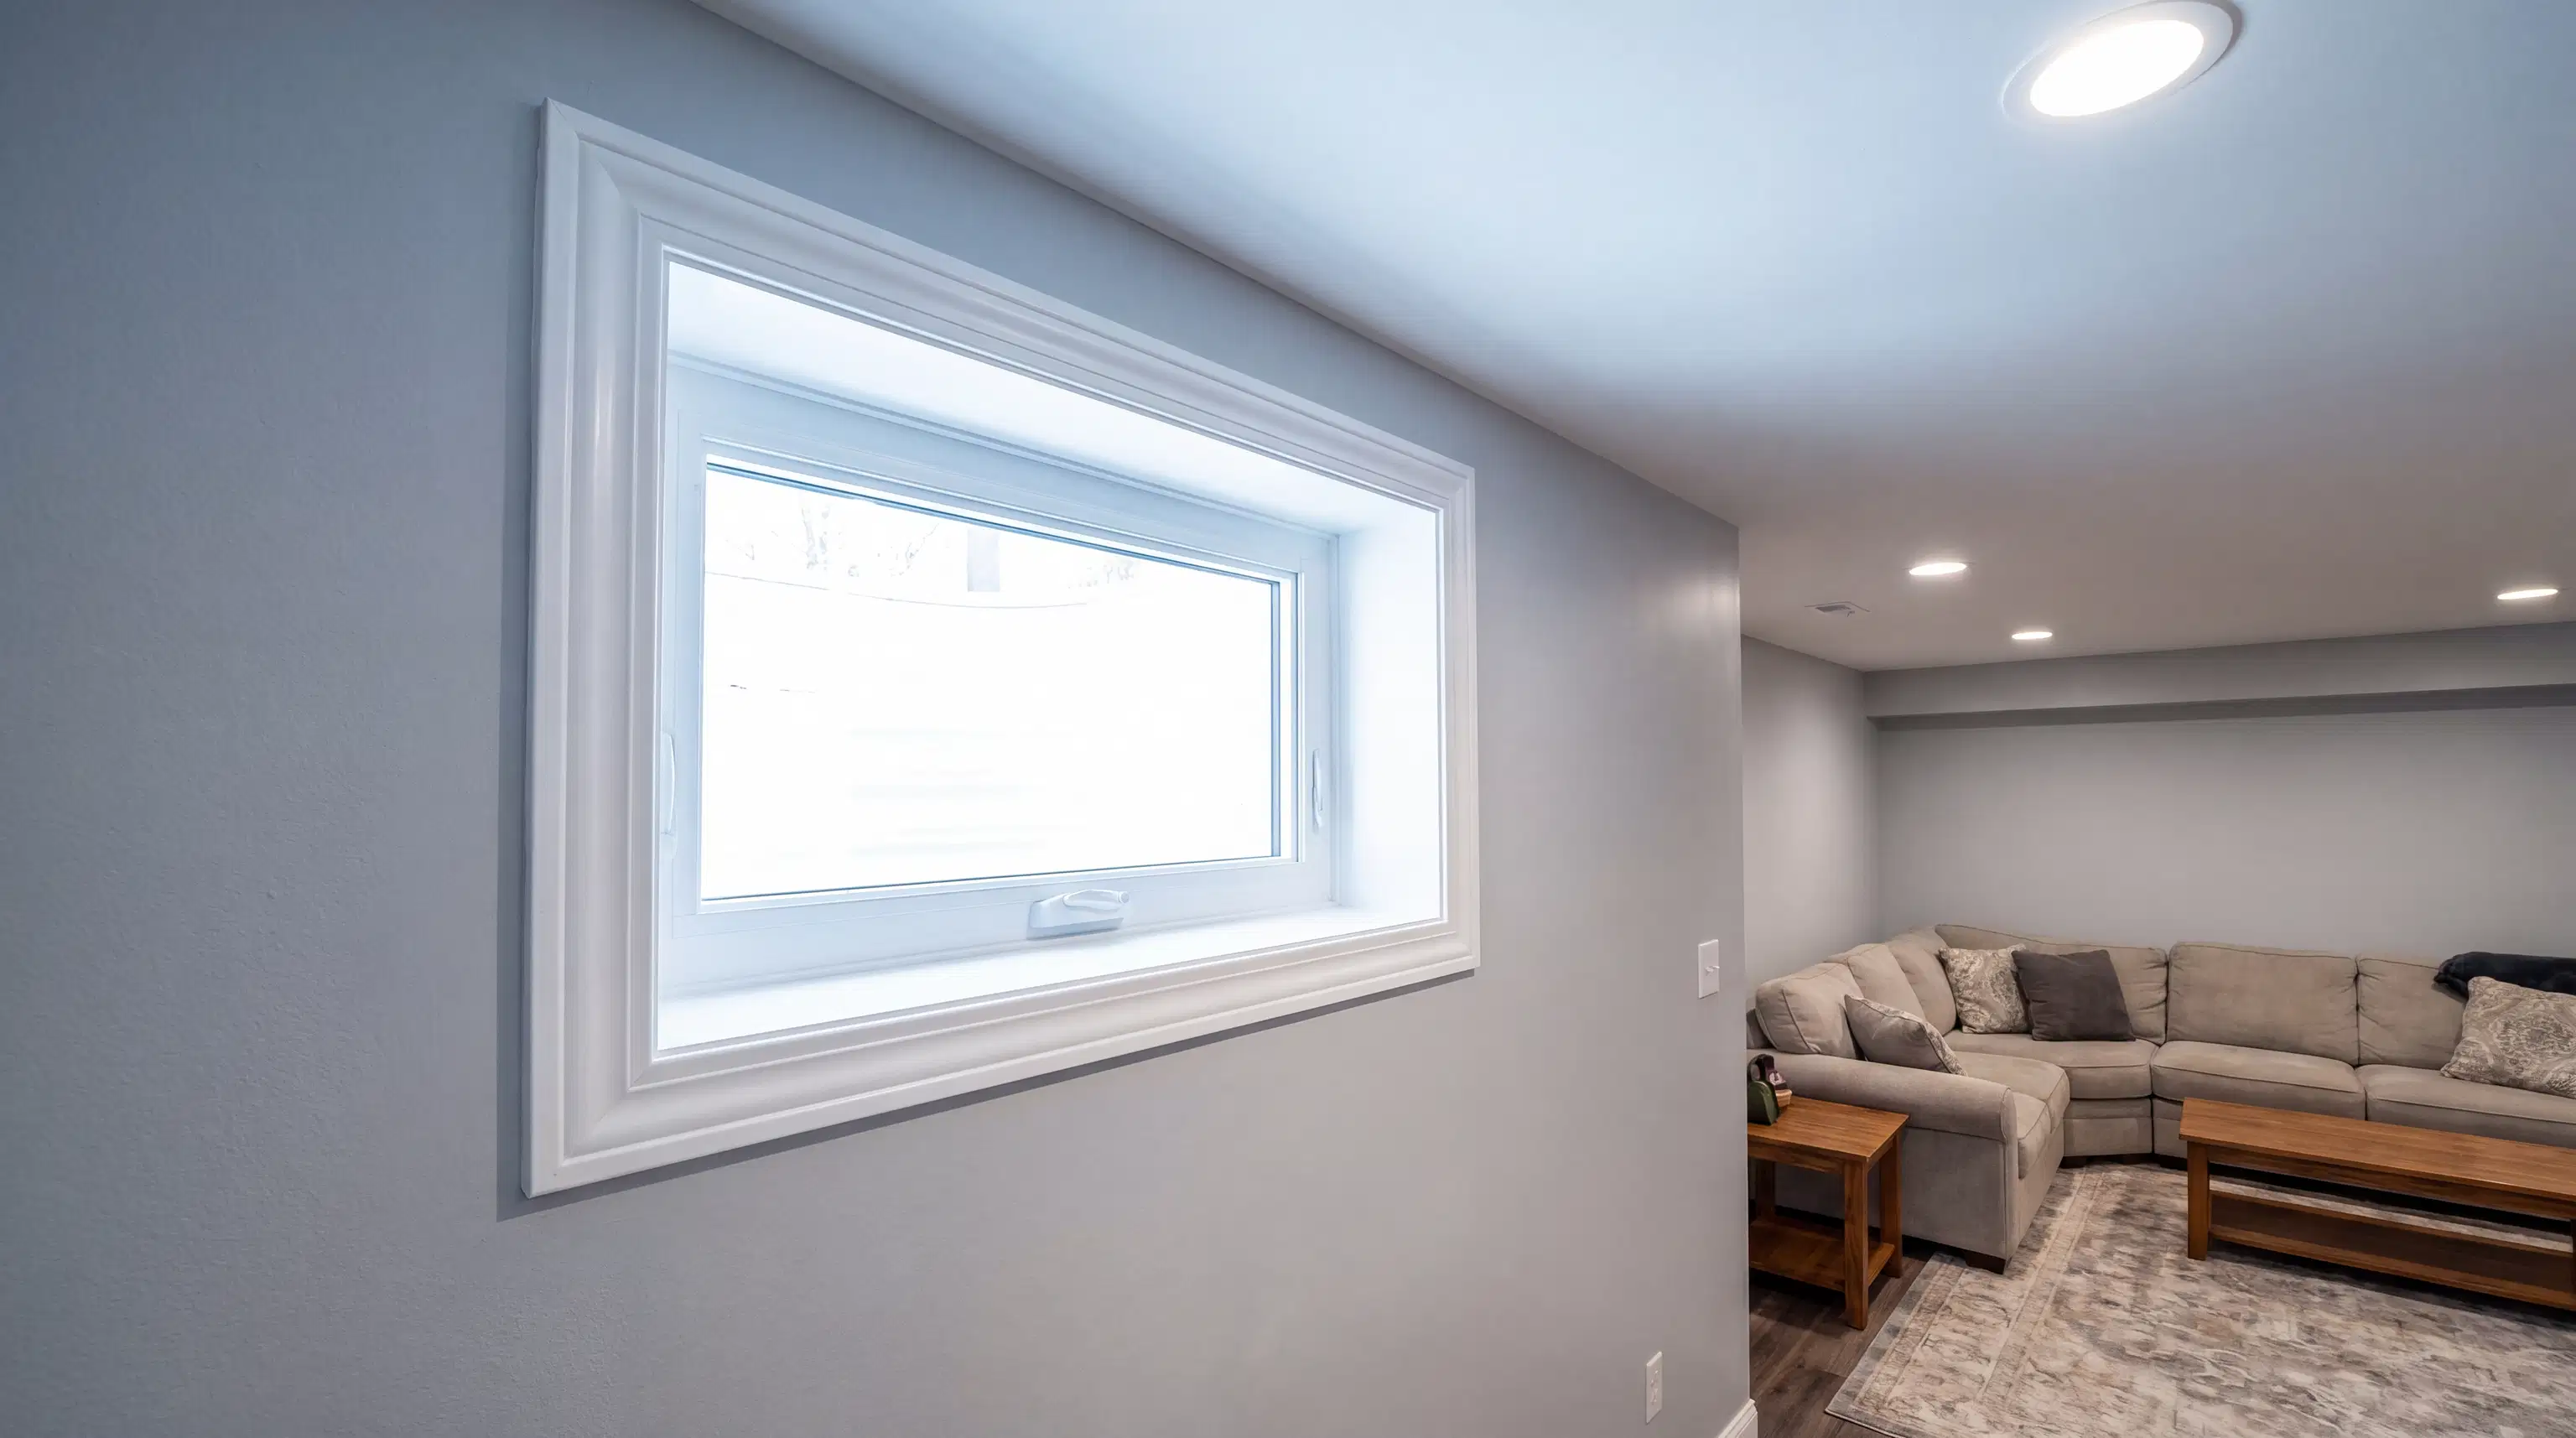
Once the exterior area is fully excavated and structurally supported through underpinning, the next major milestone is cutting foundation walls for basement doors. This is a delicate operation that requires specialized diamond-blade concrete saws to cut through thick, reinforced concrete without causing micro-fractures in the surrounding structure. It is a precise balance of heavy-duty machinery and fine craftsmanship to ensure the opening is perfectly plumb, level, and ready for framing.
After the doorway opening is successfully created, the earth surrounding the new exterior stairwell must be safely held back. We construct robust concrete retaining walls for walkout basements to ensure the surrounding soil does not collapse into the stairwell, a risk that is especially high during heavy spring thaws or intense summer rainstorms. Proper weeping tile and drainage systems must be meticulously integrated here to prevent water from pooling at the bottom of the stairs and causing hydrostatic pressure issues against your foundation.
Our specialized expertise in Concrete & Forming Work ensures that these retaining walls are not only structurally sound and waterproofed but also cleanly finished to complement the exterior aesthetics of your property.
A Solid Foundation for Your Renovation
Adding a second unit or an exterior basement walkout is a significant investment that requires careful execution. By partnering with a general contractor that specializes specifically in the structural and concrete side of the build, you eliminate the guesswork, avoid unnecessary delays, and protect your property's long-term value.
From the initial quote to the final walkthrough, our organized project management process is designed to give you complete peace of mind. If you are planning a basement walkout in the Sauga area and need a trusted partner to handle the complex heavy lifting, we are here to help. Contact S&P Group through our contact us page today to discuss your upcoming project and schedule a comprehensive estimate.